
4972 Forest Dale DriveWellington, FL 33449MLS Number B26021464

  • Price: $875,000
  • Est. Mortgage of $/month
  • 32 Days on Market
$
$
%
$/month over payments
Federal 30-year interest rate: 6.5300000000000000000000000000000000000000% last updated on May 28, 2026
* All Figures are estimates. Check with your bank or proposed mortgage company for actual interest rates.
This product uses the FRED® API but is not endorsed or certified by the Federal Reserve Bank of St. Louis.
Open House
4972 Forest Dale Drive Wellington FL 334494972 Forest Dale Drive Wellington FL 334494972 Forest Dale Drive Wellington FL 334494972 Forest Dale Drive Wellington FL 334494972 Forest Dale Drive Wellington FL 334494972 Forest Dale Drive Wellington FL 334494972 Forest Dale Drive Wellington FL 334494972 Forest Dale Drive Wellington FL 334494972 Forest Dale Drive Wellington FL 334494972 Forest Dale Drive Wellington FL 334494972 Forest Dale Drive Wellington FL 334494972 Forest Dale Drive Wellington FL 334494972 Forest Dale Drive Wellington FL 334494972 Forest Dale Drive Wellington FL 334494972 Forest Dale Drive Wellington FL 334494972 Forest Dale Drive Wellington FL 334494972 Forest Dale Drive Wellington FL 334494972 Forest Dale Drive Wellington FL 334494972 Forest Dale Drive Wellington FL 334494972 Forest Dale Drive Wellington FL 334494972 Forest Dale Drive Wellington FL 334494972 Forest Dale Drive Wellington FL 334494972 Forest Dale Drive Wellington FL 334494972 Forest Dale Drive Wellington FL 334494972 Forest Dale Drive Wellington FL 334494972 Forest Dale Drive Wellington FL 334494972 Forest Dale Drive Wellington FL 334494972 Forest Dale Drive Wellington FL 334494972 Forest Dale Drive Wellington FL 334494972 Forest Dale Drive Wellington FL 334494972 Forest Dale Drive Wellington FL 33449
QR Code
  • 4Bedrooms
  • 0.23Acreage
  • 3Bathrooms
  • 2005Year Built
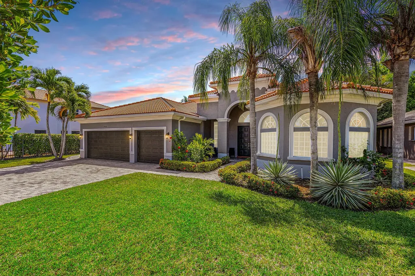
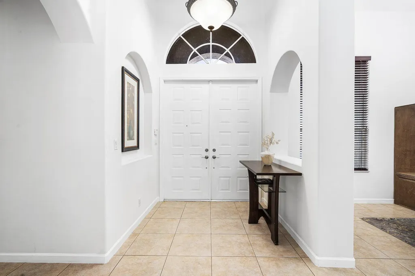
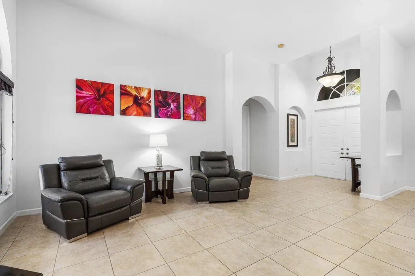
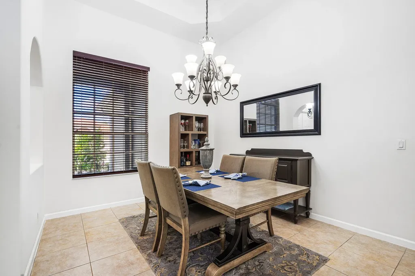
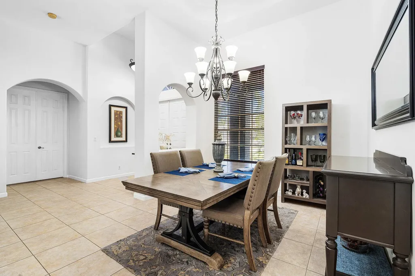
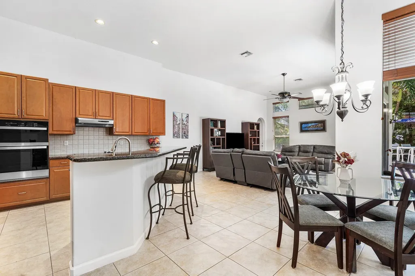
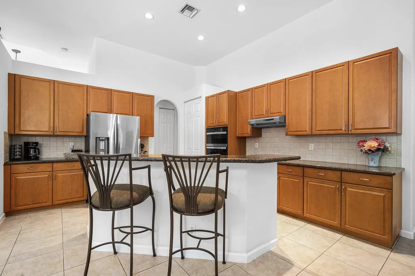
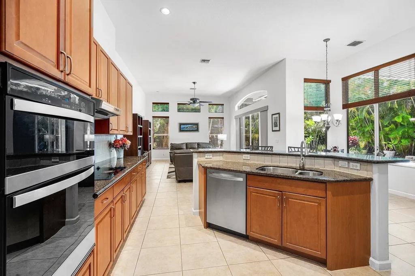
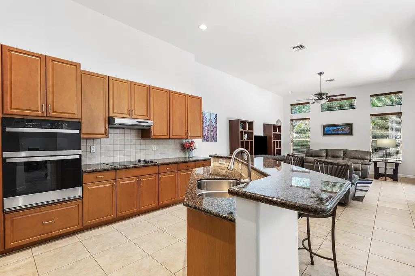
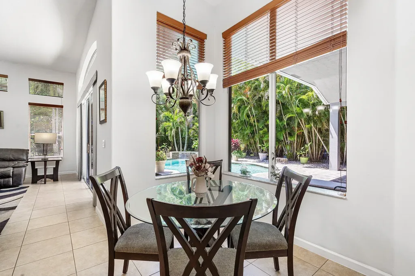
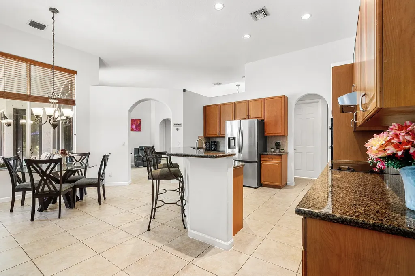
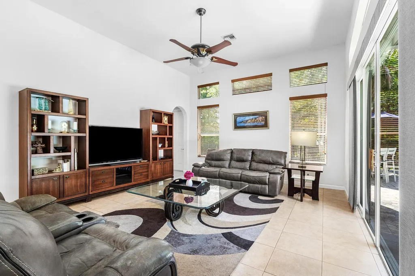
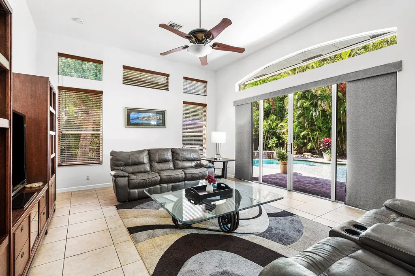
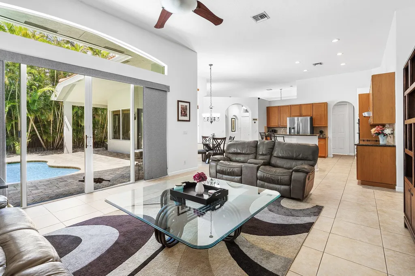
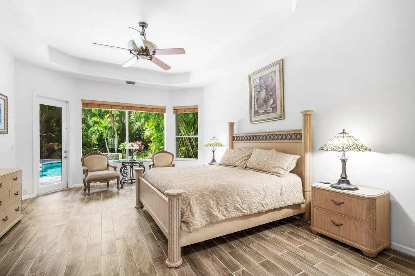
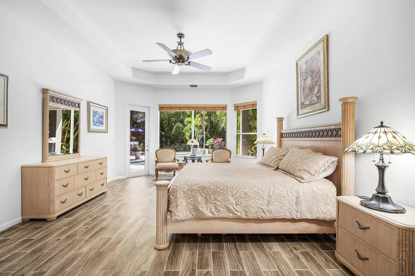
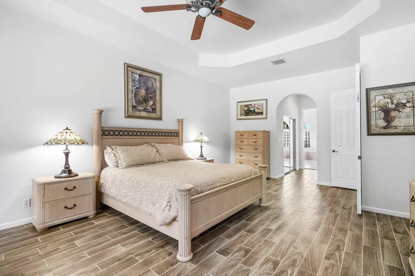
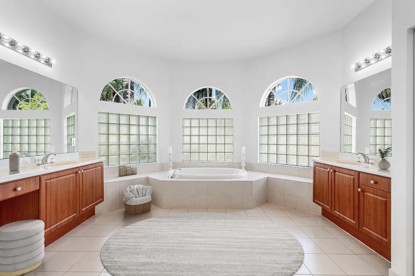
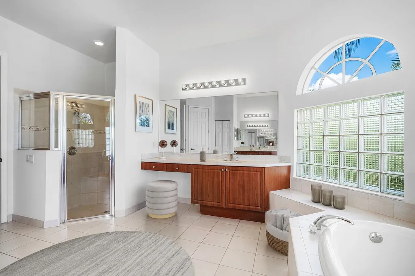
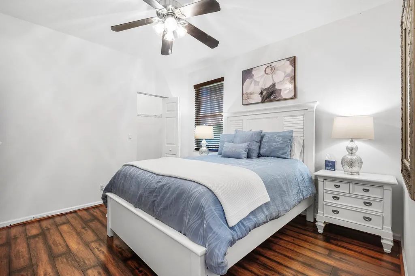
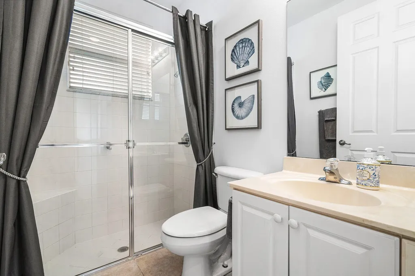
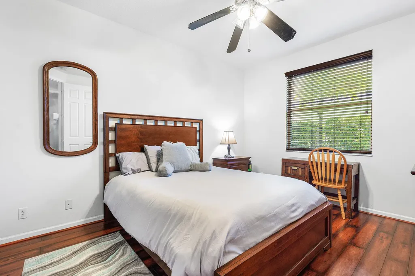
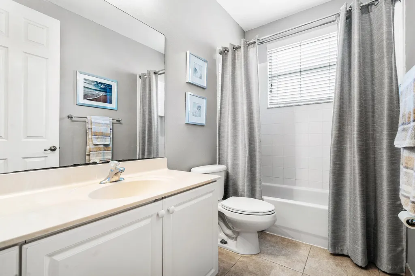
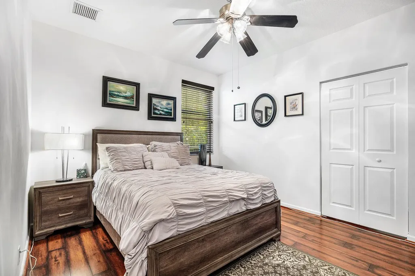
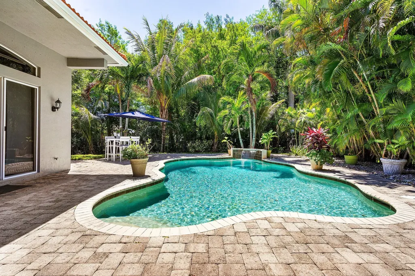
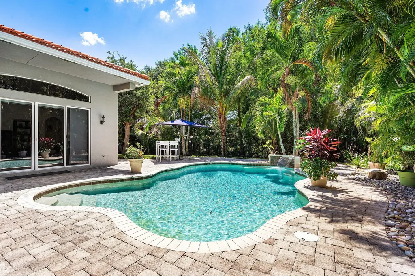
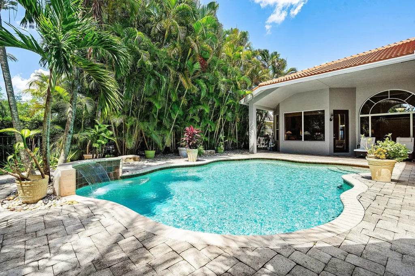
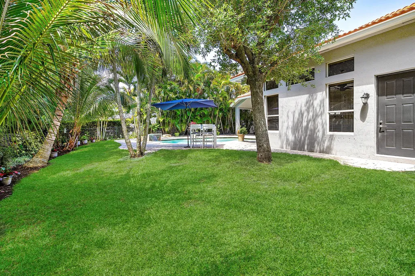
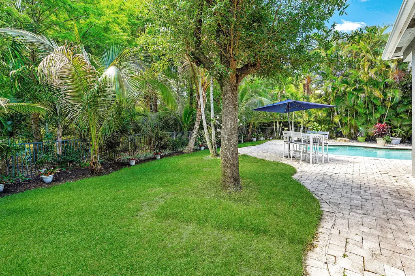
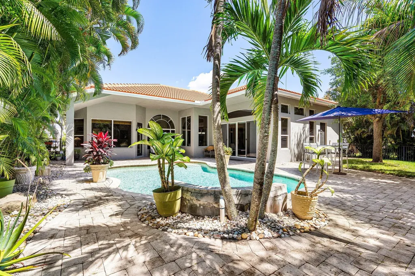
Hard-to-find 4 bedrooms + 3 bathrooms (3-way split), 1 story home w/ pool! Souring ceilings create a WOW impression. Large living areas will accommodate gatherings and entertaining. Coveted Southern exposure makes this home light and bright! Huge windows take in the gorgeous pool view from every room bringing the outside in. 23x15 Primary bedroom is truly a suite w/ sitting area & maximum privacy. Storage is never an issue w/ double walk-in closet. Incredible spa-like bathroom. Double vanities, large shower and deep roman tub is sure to relax after a long day. 2 secondary bedrooms share an adjacent bath + 1 rear bedroom & bath w/ "cabana" entrance is the perfect private guest quarters. Kitchen is a chef's delight w/ wall oven, cooktop + newer appliances. Tons of counter space and island w/ bar area will be the gathering spot of the home. Spacious room is open to the kitchen and has triple sliders leading to the pool and lanai. Freeform sparkling pool will be the weekend retreat you are looking for! Truly an oasis and must be seen to appreciate. Mature trees, orchids, swaying palms, preserve views (no rear neighbor ever!) and plenty of room for play or pets! 3 car garage & fenced yard. NEW ROOF 2022. AC 2017. WATER HEATER 2017. Countryside Estates is a charming, gated community of 118 homes tucked away but close to everything! Wellington convenience but lower taxes! HOA of only $198 per month. Enjoy amenities including exercise park & trails, basketball, tennis, pickleball & playground. Zoned for the NEW Dr. Joaquin Garcia High School! 5-7 minutes to Polo/WEF, Whole Foods, Trader Joes, ALDI and so many more shops and restaurants. Commute is a breeze - close to 441 and minutes to Florida's Turnpike.
Listing by RE/MAX Direct

Open Houses

May 30th
Starts: 12:00pm
Ends: 2:00pm
Comments: Gate will be open! See you at the house:)

Driving Directions

Ocean Estate Properties
Office: 561-504-9226
500 NE Spanish River Boulevard
Suite 104
Boca Raton, FL 33431

Ask A Question

Call:

or send a message:
Do not fill in this field:

I agree to receive marketing and customer service calls and text messages from Ocean Estate Properties. To opt out, you can reply 'stop' at any time or click the unsubscribe link in the emails. Consent is not a condition of purchase. Msg/data rates may apply. Msg frequency varies. Privacy Policy.

This site is protected by reCAPTCHA and the Google Privacy Policy and Terms of Service apply.

More Info

Tax Information

  • Tax Year 2025
  • Taxes$6,981

Rooms

  • Bathroom3
  • Bedrooms4
  • Full Bath3
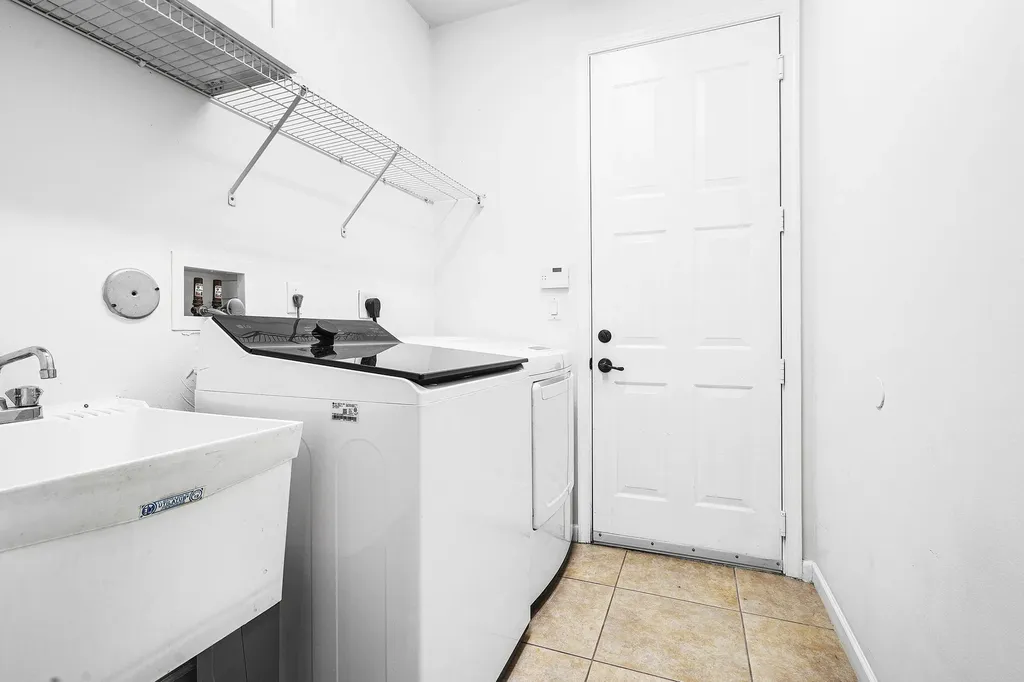
  • Laundry Features Inside, Laundry Room, Laundry Tub
  • Main Level Bathrooms 3
  • Main Level Bedrooms 4

Building

  • Attached Garage YN Yes
  • Building ConstructionBlock
  • FoundationSlab
  • GarageYes
  • Garage Spaces3
  • Property StyleRanch
  • Rooms9
  • Stories1
  • Structure Type House
  • Window Features Blinds, Metal, Single Hung, Sliding, Shutters
  • Year Built2005

Amenities

  • Amenities
    • Basketball Court
    • Gated
    • Parking
    • Pickleball
    • Picnic Area
    • Playground
    • Sidewalks
    • Tennis Court(s)
    • Trail(s)
  • Appliances IncludedCooktop, Dryer, Dishwasher, Electric Cooktop, Electric Water Heater, Disposal, Microwave, Oven, Refrigerator, Water Heater, Washer
  • Association Fee Includes Common Areas, Insurance, Recreation Facilities
  • Community Features Home Owners Association, Gated, Street Lights
  • Cooling Central Air, Ceiling Fan(s), Electric
  • Cooling YN Yes
  • Other AmenitiesPool, Tennis
  • PetsBreed Restrictions, Yes
  • Pool Features Concrete, Free Form, In Ground, Other
  • Pool Private YN Yes
  • Security Features Security System Owned, Gated Community, Smoke Detector(s)

School Information

  • Elementary SchoolDiscovery Key
  • High SchoolDr. Joaquin Garcia
  • Junior HighPolo Park

Basic Information

  • List Price$875,000
  • MLS NumberB26021464
  • Modification Date05/29/2026
  • Property SubTypeSingle Family Residence
  • Property TypeResidential
  • StatusACT
  • Virtual TourView Tour

Exterior

  • Exterior Features Outdoor Living Area
  • Fencing Fenced
  • RoofBarrel, Tile

Property Information

  • Acreage0.23
  • Lot Features Interior Lot, Sprinklers Automatic, Sprinkler System, < 1/4 Acre
  • Occupant Type Owner
  • Patio And Porch Features Covered, Patio, Porch
  • Property Condition Resale
  • Property Sub Type Additional Single Family Residence
  • Property View DescriptionPool, Preserve
  • Square Feet2,774
  • View YN Yes

Parking

  • Open Parking Spaces 3
  • Parking Features Attached, Driveway, Garage, Garage Door Opener
  • Parking Total 6

Location

  • Address4972 Forest Dale Drive
  • Area5790
  • Building Number4972
  • CountyPalm Beach
  • StateFL
  • StreetForest Dale Drive
  • SubdivisionCountryside Estates
  • TownWellington
  • Zip33449

Interior

  • Flooring Ceramic Tile
  • Furnished Unfurnished

Utilities

  • Electric 3 Phase
  • Heat SystemCentral, Electric
  • Heating YN Yes
  • Utilities Cable Available, Sewer Available, Underground Utilities, Water Available
  • Waste Water DisposalPublic Sewer

Water Body

  • Water AccessPublic

Other

  • Association Fee Frequency Monthly
  • Association YN Yes
  • Date Listed04/28/2026
  • Fees$198
  • Possession Close Of Escrow
  • Special Listing Conditions Standard, Listed As-Is

Based on information submitted to BeachesMLS as of May 30, 2026 7:41 AM EDT . All data is deemed reliable but is not guaranteed accurate by the MLS. All information should be independently reviewed and verified for accuracy. IDX information is provided exclusively for consumers’ personal, noncommercial use and may not be used for any purpose other than to identify prospective properties consumers may be interested in purchasing.


Hi there! How can we help you?

Contact us using the form below or give us a call.

Send Us A Message:

I agree to receive marketing and customer service calls and text messages from Ocean Estate Properties. To opt out, you can reply 'stop' at any time or click the unsubscribe link in the emails. Consent is not a condition of purchase. Msg/data rates may apply. Msg frequency varies. Privacy Policy.

Do not fill in this field:

This site is protected by reCAPTCHA and the Google Privacy Policy and Terms of Service apply.

Hi there! How can we help you?

Contact us using the form below or give us a call.

Send Us A Message:

Do not fill in this field:

This site is protected by reCAPTCHA and the Google Privacy Policy and Terms of Service apply.

Hi there! How can we help you?

Contact us using the form below or give us a call.

Send Us A Message:

Do not fill in this field:

This site is protected by reCAPTCHA and the Google Privacy Policy and Terms of Service apply.

Do not fill in this field:

This site is protected by reCAPTCHA and the Google Privacy Policy and Terms of Service apply.

Do not fill in this field:

This site is protected by reCAPTCHA and the Google Privacy Policy and Terms of Service apply.

Do not fill in this field:

This site is protected by reCAPTCHA and the Google Privacy Policy and Terms of Service apply.

$

Do not fill in this field:

This site is protected by reCAPTCHA and the Google Privacy Policy and Terms of Service apply.