
17545 Middlebrook WayBoca Raton, FL 33496MLS Number B26032598

  • Price: $5,466,000
  • Est. Mortgage of $/month
  • 4 Days on Market
$
$
%
$/month over payments
Federal 30-year interest rate: 6.51% last updated on May 21, 2026
* All Figures are estimates. Check with your bank or proposed mortgage company for actual interest rates.
This product uses the FRED® API but is not endorsed or certified by the Federal Reserve Bank of St. Louis.
CMS
17545 Middlebrook Way Boca Raton FL 3349617545 Middlebrook Way Boca Raton FL 3349617545 Middlebrook Way Boca Raton FL 3349617545 Middlebrook Way Boca Raton FL 3349617545 Middlebrook Way Boca Raton FL 3349617545 Middlebrook Way Boca Raton FL 3349617545 Middlebrook Way Boca Raton FL 3349617545 Middlebrook Way Boca Raton FL 3349617545 Middlebrook Way Boca Raton FL 3349617545 Middlebrook Way Boca Raton FL 3349617545 Middlebrook Way Boca Raton FL 3349617545 Middlebrook Way Boca Raton FL 3349617545 Middlebrook Way Boca Raton FL 3349617545 Middlebrook Way Boca Raton FL 3349617545 Middlebrook Way Boca Raton FL 3349617545 Middlebrook Way Boca Raton FL 3349617545 Middlebrook Way Boca Raton FL 3349617545 Middlebrook Way Boca Raton FL 3349617545 Middlebrook Way Boca Raton FL 3349617545 Middlebrook Way Boca Raton FL 33496
QR Code
  • 6Bedrooms
  • 0.24Acreage
  • 8Bathrooms
  • 2004Year Built
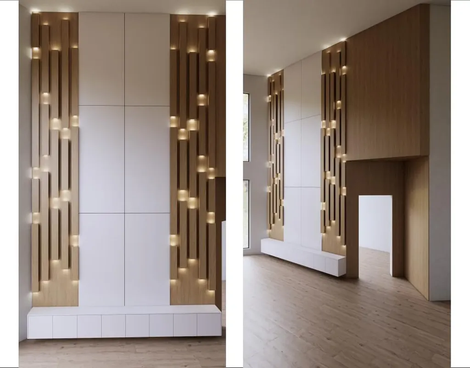
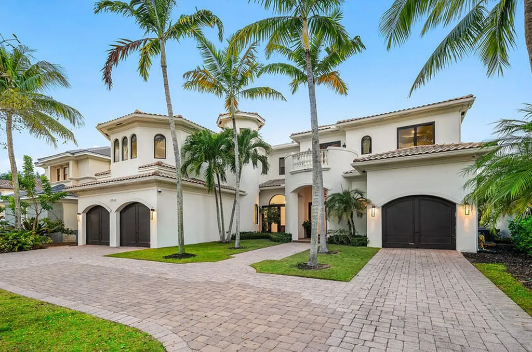
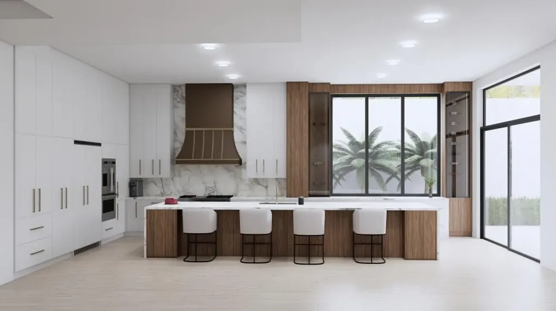
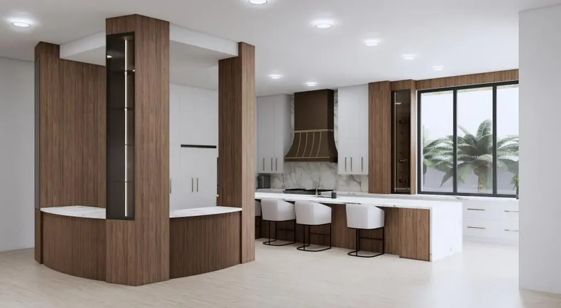
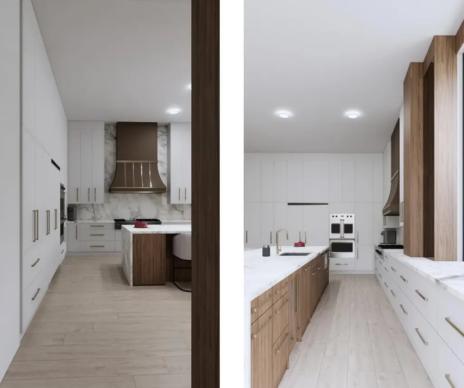
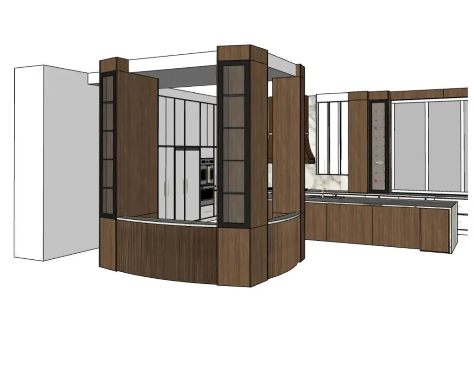
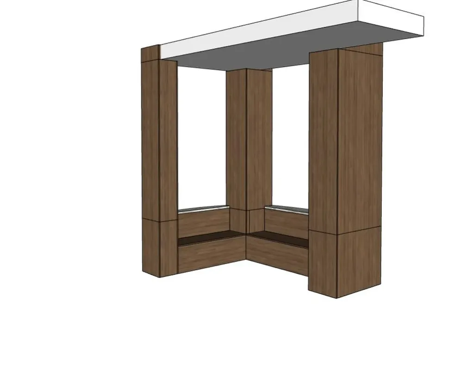
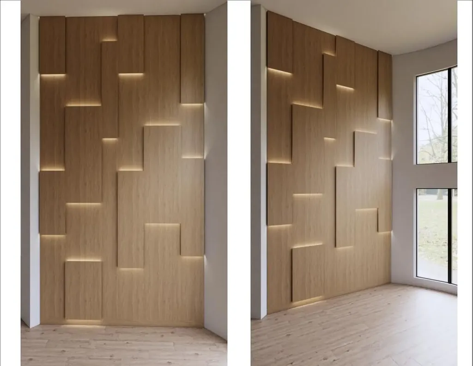
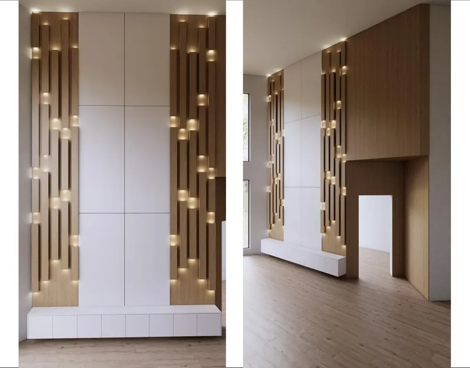
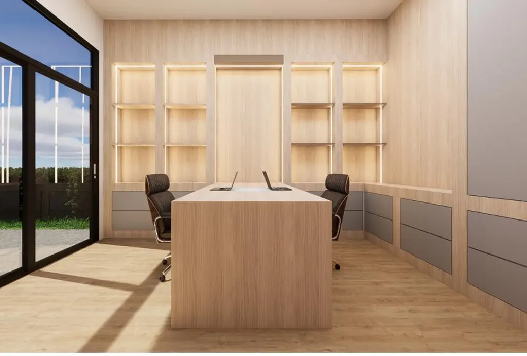
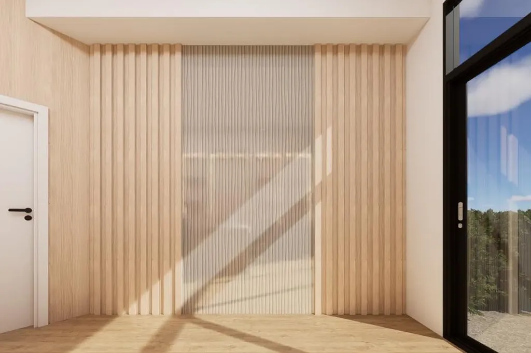
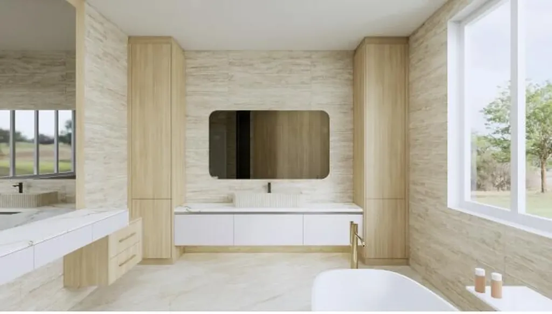
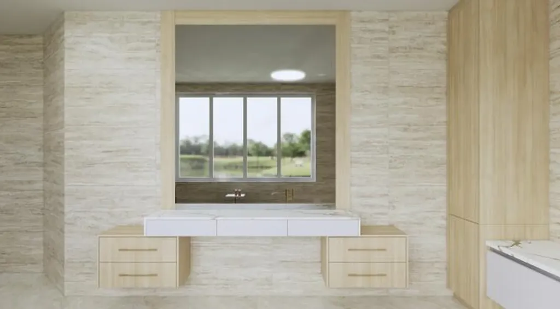
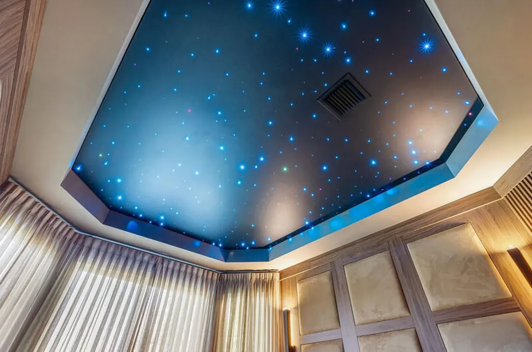
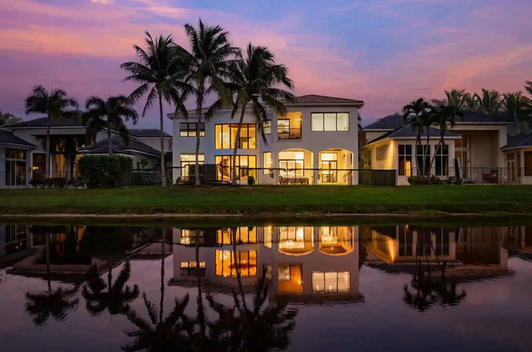
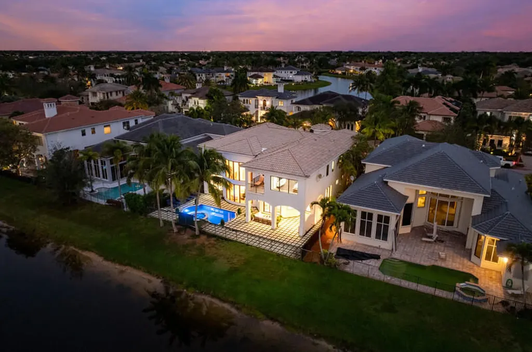
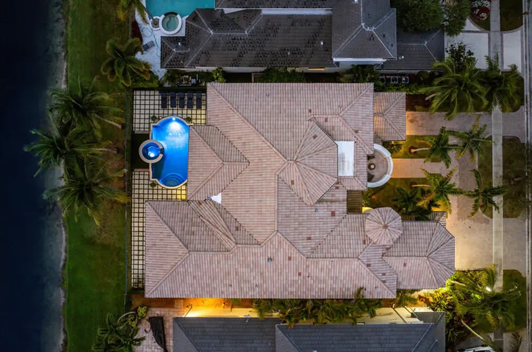
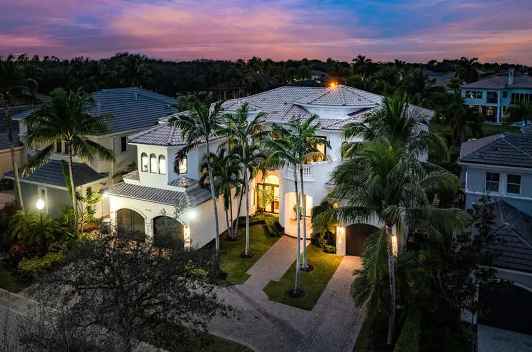
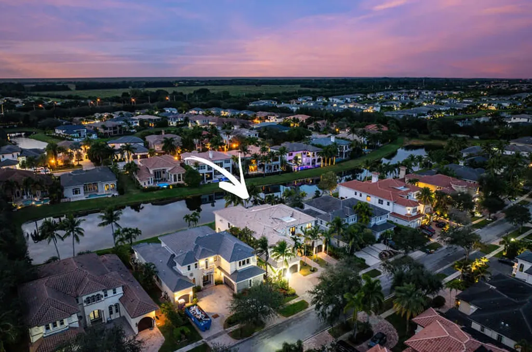
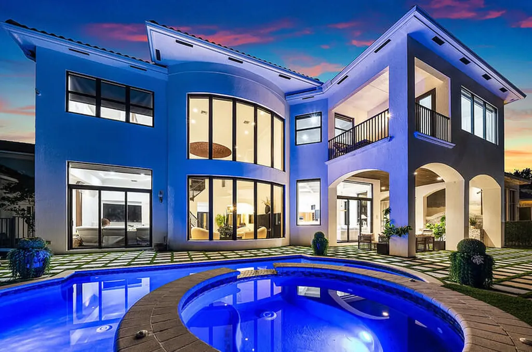
Presenting one of the most exceptional offerings within The Oaks at Boca Raton, the coveted Dominique model is celebrated for its grand scale, timeless architecture, and unparalleled livability. Masterfully reimagined by a licensed master luxury builder with uncompromising attention to detail, this extraordinary estate showcases designer finishes, state-of-the-art upgrades, and a level of craftsmanship rarely seen in today's market. Designed for both elevated entertaining and effortless everyday living, the residence has undergone a comprehensive top-to-bottom renovation with no expense spared. Significant capital improvements provide both luxury and peace of mind, including hurricane-impact windows and doors installed in 2022, all four AC systems replaced in 2022 a new roof in 2026, and a fully customized outdoor living experience, new marble paver driveway, gutters and so much more. The backyard has been transformed into a private resort-inspired retreat. A completely renovated pool and patio feature a new Diamond Brite finish and designer tile, porcelain pavers, refined turf landscaping, and a custom-built outdoor kitchen with integrated grilling station-creating the ultimate setting for sophisticated entertaining or tranquil relaxation. Inside, every detail has been thoughtfully curated. The newly designed chef's kitchen is a true showpiece, featuring custom cabinetry, premium appliances, a French-door Viking oven, and a bespoke built-in banquet seating area that seamlessly blends warmth and functionality. Elegant custom wall paneling, designer wall coverings, blackout shades, decorative plaster detailing, and grand statement chandeliers elevate the interiors throughout. A dramatic custom staircase serves as a striking architectural centerpiece, leading to a state-of-the-art home theater complete with immersive twilight ceiling design for an unparalleled cinematic experience. The enhanced floor plan offers expansive living spaces flooded with natural light, while Tier 1 Select & Better engineered hardwood flooring and fully redesigned spa-inspired bathrooms further reflect the home's refined aesthetic. Mahagony elevator located adjacent to the laundry up and laundry down enhances the functionality of the home with easy living. Residents of The Oaks at Boca Raton enjoy an unrivaled country club lifestyle centered around a magnificent clubhouse with fine dining, resort-style spa services, a state-of-the-art fitness center, and one of Boca Raton's premier tennis and pickleball programs featuring Har-Tru clay courts, professional instruction, leagues, and vibrant social events. This is a rare opportunity to acquire one of The Oaks' signature estates-where scale, sophistication, and luxury living converge in one of Boca Raton's most prestigious gated communities.
Listing by LoKation

Driving Directions

Ocean Estate Properties
Office: 561-504-9226
500 NE Spanish River Boulevard
Suite 104
Boca Raton, FL 33431

Ask A Question

Call:

or send a message:
Do not fill in this field:

I agree to receive marketing and customer service calls and text messages from Ocean Estate Properties. To opt out, you can reply 'stop' at any time or click the unsubscribe link in the emails. Consent is not a condition of purchase. Msg/data rates may apply. Msg frequency varies. Privacy Policy.

This site is protected by reCAPTCHA and the Google Privacy Policy and Terms of Service apply.

More Info

Tax Information

  • Tax Year 2025
  • Taxes$36,826

Location

  • Address17545 Middlebrook Way
  • Area4750
  • Building Number17545
  • CountyPalm Beach
  • StateFL
  • StreetMiddlebrook Way
  • SubdivisionFox Hill Estates Of Boca Raton
  • TownBoca Raton
  • Zip33496

Exterior

  • RoofConcrete, Flat

Property Information

  • Acreage0.24
  • Lot Features Sprinklers Automatic, Sprinkler System
  • Property Condition Resale, Updated/Remodeled
  • Property Sub Type Additional Single Family Residence
  • Property View DescriptionWater
  • Square Feet6,526
  • View YN Yes

Parking

  • Parking Features Attached, Garage
  • Parking Total 4

Basic Information

  • List Price$5,466,000
  • MLS NumberB26032598
  • Modification Date05/26/2026
  • Property SubTypeSingle Family Residence
  • Property TypeResidential
  • StatusCMS
  • Virtual TourView Tour

Interior

  • Flooring Engineered Hardwood, Marble, Tile

Utilities

  • Heat SystemCentral, Electric, Zoned
  • Heating YN Yes
  • Utilities
    • Cable Connected
    • Electricity Available
    • Natural Gas Available
    • Phone Available
    • Sewer Connected
    • Underground Utilities
  • Waste Water DisposalPublic Sewer

Water Body

  • Water AccessPublic
  • WaterfrontYes

Other

  • Association Fee Frequency Monthly
  • Association YN Yes
  • Date Listed05/22/2026
  • Fees$1,180
  • Green Energy Efficient Appliances
  • Possession Close Of Escrow
  • Special Listing Conditions Standard

Rooms

  • Bathroom8
  • Bedrooms6
  • Full Bath7
  • Half Baths1
  • Laundry Features Lower Level, Upper Level
  • Main Level Bathrooms 2
  • Main Level Bedrooms 2

Building

  • Attached Garage YN Yes
  • Building ConstructionStucco
  • GarageYes
  • Garage Spaces3
  • Rooms3
  • Stories2
  • Structure Type House
  • Year Built2004

Amenities

  • Amenities
    • Basketball Court
    • Cabana
    • Clubhouse
    • Elevator(s)
    • Fitness Center
    • Gated
    • Maintenance
    • Management
    • Pickleball
    • Playground
    • Pool
    • Recreation Facilities
    • Restaurant
    • Sauna
    • Security
    • Sidewalks
    • Spa/Hot Tub
    • Tennis Court(s)
  • Appliances IncludedCooktop, Dryer, Dishwasher, ENERGY STAR Qualified Dishwasher, ENERGY STAR Qualified Dryer, ENERGY STAR Qualified Freezer, ENERGY STAR Qualified Refrigerator, ENERGY STAR Qualified Washer, Gas Cooktop, Disposal, Gas Range, Gas Water Heater, Ice Maker, Microwave, Oven, Ra
  • Association Fee Includes
    • Cable TV
    • Internet
    • Maintenance Grounds
    • Recreation Facilities
    • Reserve Fund
    • Security
    • Trash
  • Community Features Home Owners Association, Gated, Property Manager On-Site, Street Lights
  • Cooling Central Air, Electric, Zoned
  • Cooling YN Yes
  • Other AmenitiesPool, Tennis, Waterfront, Water View
  • PetsBreed Restrictions, Yes
  • Pool Features Electric Heat, In Ground, Salt Water, Heated
  • Pool Private YN Yes
  • Security Features Security System, Carbon Monoxide Detector(s), Fire Alarm, Security Gate, Gated with Guard, Gated Community, Security Fence
  • Spa Features Above Ground, Gunite, Heated
  • Spa YN Yes

Based on information submitted to BeachesMLS as of May 26, 2026 9:14 AM EDT . All data is deemed reliable but is not guaranteed accurate by the MLS. All information should be independently reviewed and verified for accuracy. IDX information is provided exclusively for consumers’ personal, noncommercial use and may not be used for any purpose other than to identify prospective properties consumers may be interested in purchasing.


Hi there! How can we help you?

Contact us using the form below or give us a call.

Send Us A Message:

I agree to receive marketing and customer service calls and text messages from Ocean Estate Properties. To opt out, you can reply 'stop' at any time or click the unsubscribe link in the emails. Consent is not a condition of purchase. Msg/data rates may apply. Msg frequency varies. Privacy Policy.

Do not fill in this field:

This site is protected by reCAPTCHA and the Google Privacy Policy and Terms of Service apply.

Hi there! How can we help you?

Contact us using the form below or give us a call.

Send Us A Message:

Do not fill in this field:

This site is protected by reCAPTCHA and the Google Privacy Policy and Terms of Service apply.

Hi there! How can we help you?

Contact us using the form below or give us a call.

Send Us A Message:

Do not fill in this field:

This site is protected by reCAPTCHA and the Google Privacy Policy and Terms of Service apply.

Do not fill in this field:

This site is protected by reCAPTCHA and the Google Privacy Policy and Terms of Service apply.

Do not fill in this field:

This site is protected by reCAPTCHA and the Google Privacy Policy and Terms of Service apply.

Do not fill in this field:

This site is protected by reCAPTCHA and the Google Privacy Policy and Terms of Service apply.

$

Do not fill in this field:

This site is protected by reCAPTCHA and the Google Privacy Policy and Terms of Service apply.