9508 Phipps LaneWellington, FL 33414MLS Number B26034249

  • Price: $995,000
  • Est. Mortgage of $/month
  • 1 Day on Market
$
$
%
$/month over payments
Federal 30-year interest rate: 6.5300000000000000000000000000000000000000% last updated on May 28, 2026
* All Figures are estimates. Check with your bank or proposed mortgage company for actual interest rates.
This product uses the FRED® API but is not endorsed or certified by the Federal Reserve Bank of St. Louis.
Active
9508 Phipps Lane Wellington FL 334149508 Phipps Lane Wellington FL 334149508 Phipps Lane Wellington FL 334149508 Phipps Lane Wellington FL 334149508 Phipps Lane Wellington FL 334149508 Phipps Lane Wellington FL 334149508 Phipps Lane Wellington FL 334149508 Phipps Lane Wellington FL 334149508 Phipps Lane Wellington FL 334149508 Phipps Lane Wellington FL 334149508 Phipps Lane Wellington FL 334149508 Phipps Lane Wellington FL 334149508 Phipps Lane Wellington FL 334149508 Phipps Lane Wellington FL 334149508 Phipps Lane Wellington FL 334149508 Phipps Lane Wellington FL 334149508 Phipps Lane Wellington FL 334149508 Phipps Lane Wellington FL 334149508 Phipps Lane Wellington FL 334149508 Phipps Lane Wellington FL 334149508 Phipps Lane Wellington FL 334149508 Phipps Lane Wellington FL 334149508 Phipps Lane Wellington FL 334149508 Phipps Lane Wellington FL 334149508 Phipps Lane Wellington FL 334149508 Phipps Lane Wellington FL 334149508 Phipps Lane Wellington FL 334149508 Phipps Lane Wellington FL 334149508 Phipps Lane Wellington FL 334149508 Phipps Lane Wellington FL 334149508 Phipps Lane Wellington FL 334149508 Phipps Lane Wellington FL 334149508 Phipps Lane Wellington FL 334149508 Phipps Lane Wellington FL 334149508 Phipps Lane Wellington FL 334149508 Phipps Lane Wellington FL 334149508 Phipps Lane Wellington FL 334149508 Phipps Lane Wellington FL 334149508 Phipps Lane Wellington FL 334149508 Phipps Lane Wellington FL 334149508 Phipps Lane Wellington FL 334149508 Phipps Lane Wellington FL 334149508 Phipps Lane Wellington FL 334149508 Phipps Lane Wellington FL 334149508 Phipps Lane Wellington FL 334149508 Phipps Lane Wellington FL 334149508 Phipps Lane Wellington FL 334149508 Phipps Lane Wellington FL 334149508 Phipps Lane Wellington FL 334149508 Phipps Lane Wellington FL 334149508 Phipps Lane Wellington FL 334149508 Phipps Lane Wellington FL 334149508 Phipps Lane Wellington FL 334149508 Phipps Lane Wellington FL 334149508 Phipps Lane Wellington FL 334149508 Phipps Lane Wellington FL 334149508 Phipps Lane Wellington FL 334149508 Phipps Lane Wellington FL 334149508 Phipps Lane Wellington FL 334149508 Phipps Lane Wellington FL 334149508 Phipps Lane Wellington FL 334149508 Phipps Lane Wellington FL 334149508 Phipps Lane Wellington FL 334149508 Phipps Lane Wellington FL 334149508 Phipps Lane Wellington FL 334149508 Phipps Lane Wellington FL 334149508 Phipps Lane Wellington FL 334149508 Phipps Lane Wellington FL 334149508 Phipps Lane Wellington FL 334149508 Phipps Lane Wellington FL 334149508 Phipps Lane Wellington FL 334149508 Phipps Lane Wellington FL 334149508 Phipps Lane Wellington FL 334149508 Phipps Lane Wellington FL 334149508 Phipps Lane Wellington FL 334149508 Phipps Lane Wellington FL 334149508 Phipps Lane Wellington FL 334149508 Phipps Lane Wellington FL 334149508 Phipps Lane Wellington FL 334149508 Phipps Lane Wellington FL 334149508 Phipps Lane Wellington FL 334149508 Phipps Lane Wellington FL 334149508 Phipps Lane Wellington FL 334149508 Phipps Lane Wellington FL 33414
QR Code
  • 5Bedrooms
  • 0.16Acreage
  • 5Bathrooms
  • 2013Year Built
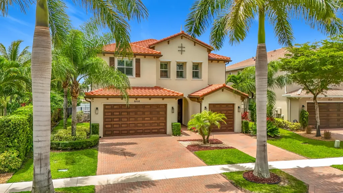
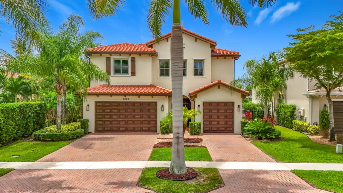
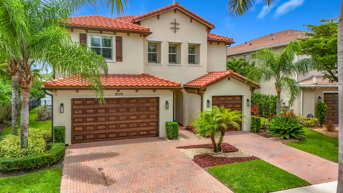
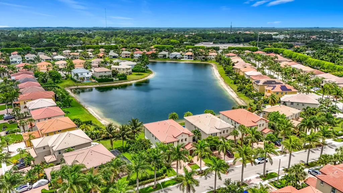
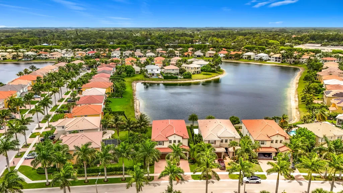
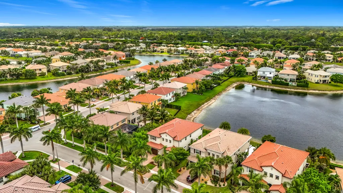
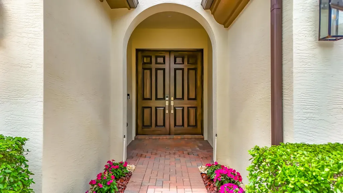
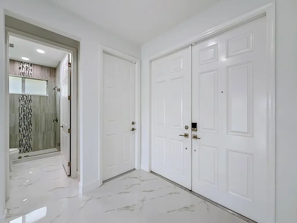
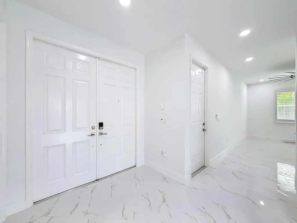
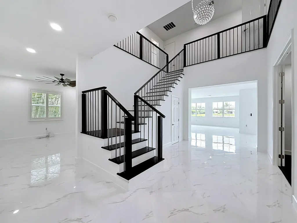
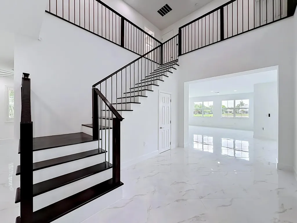
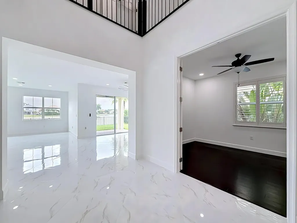
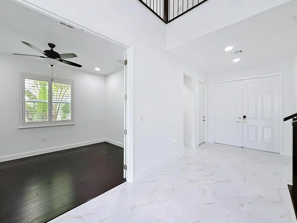
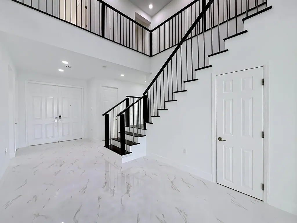
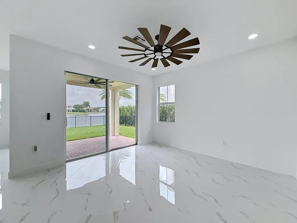
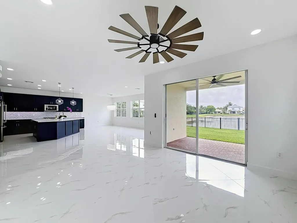
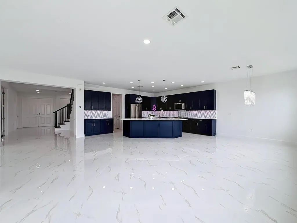
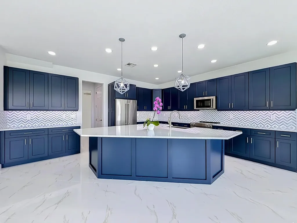
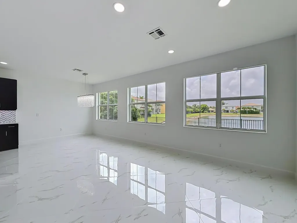
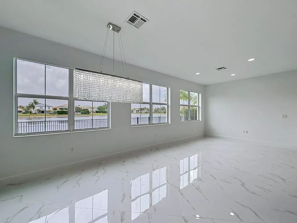
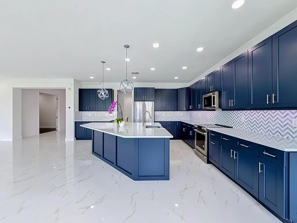
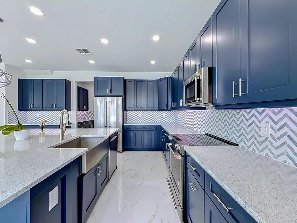
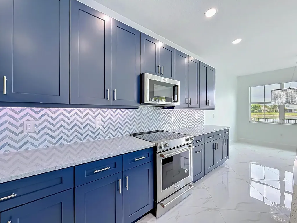
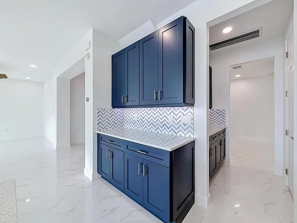
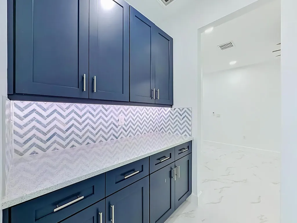
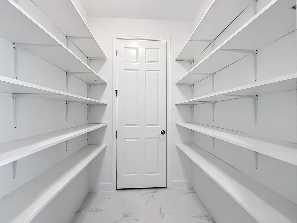
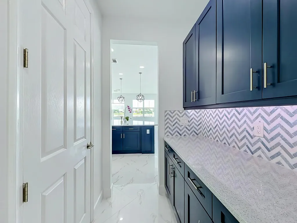
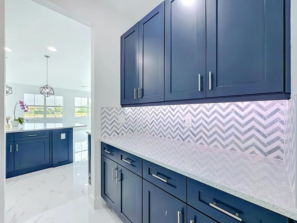
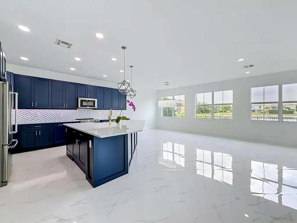
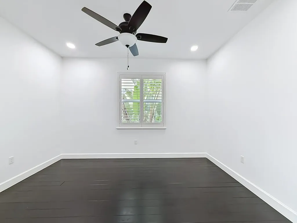
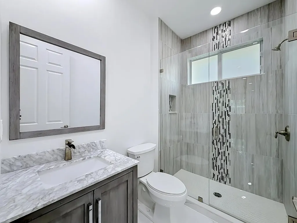
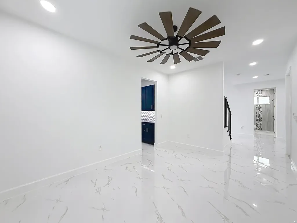
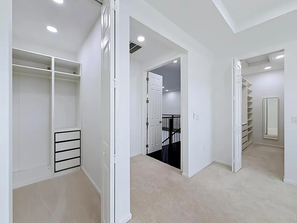
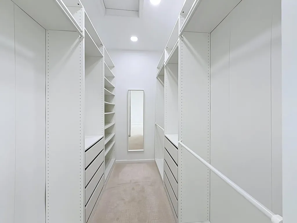
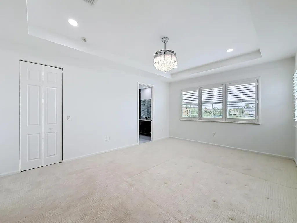
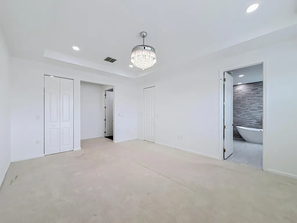
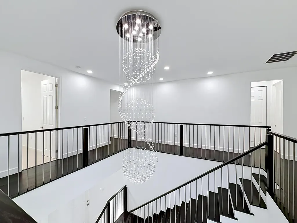
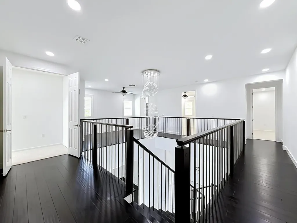
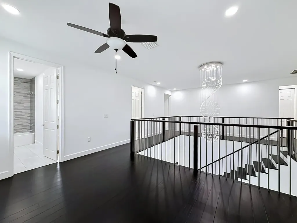
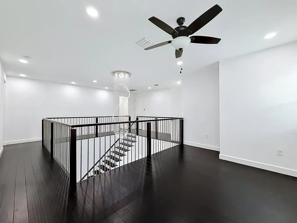
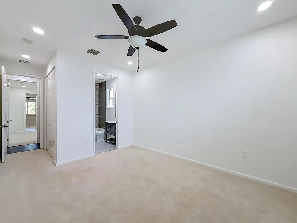
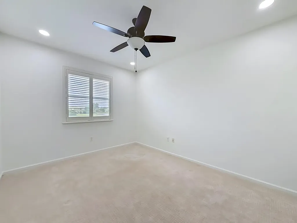
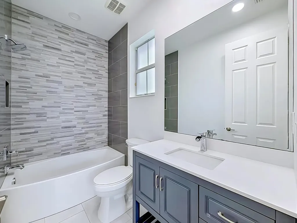
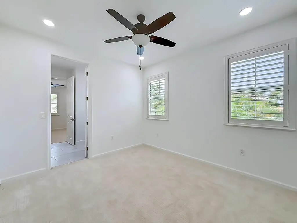
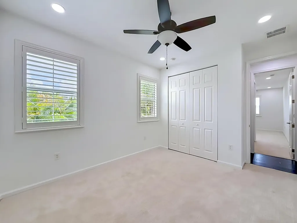
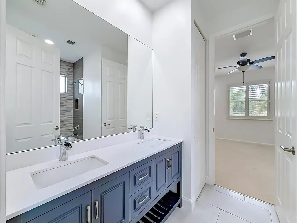
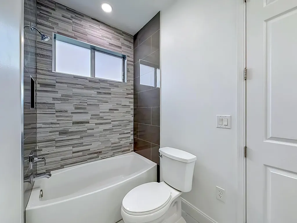
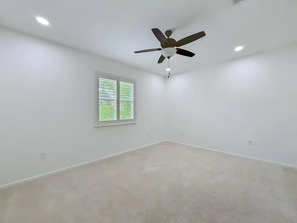
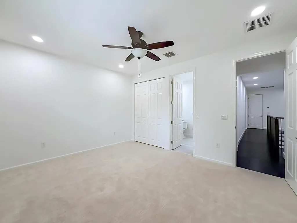
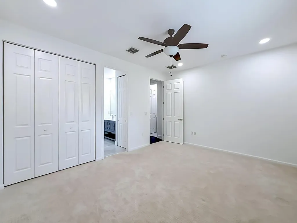
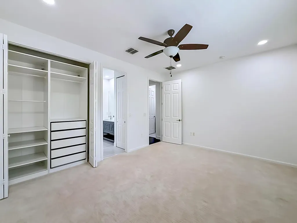
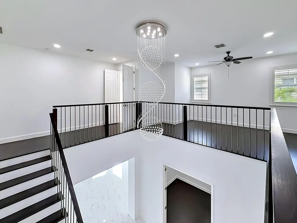
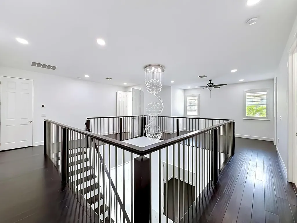
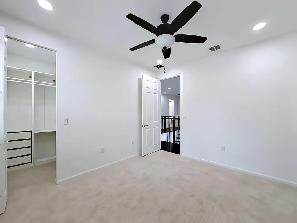
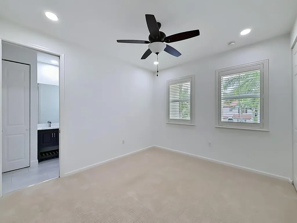
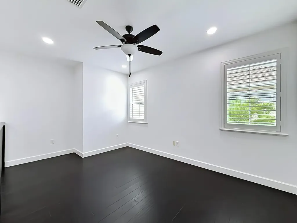
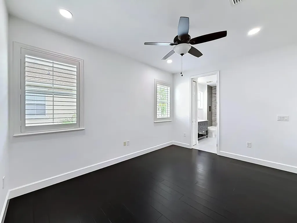
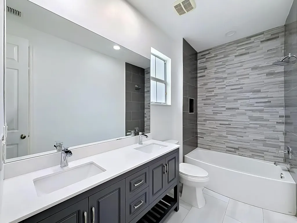
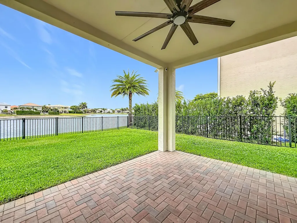
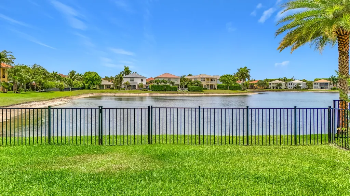
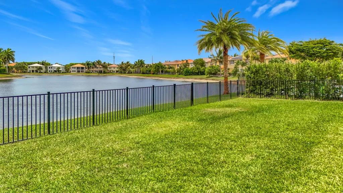
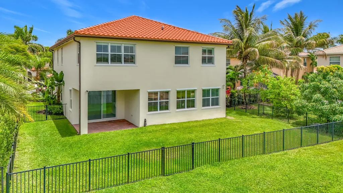
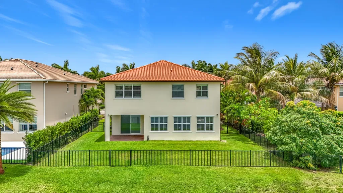
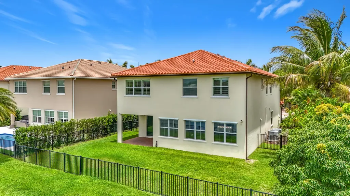
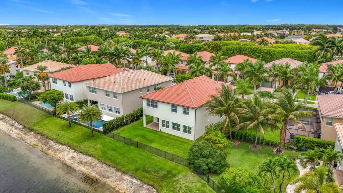
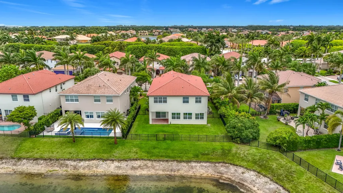
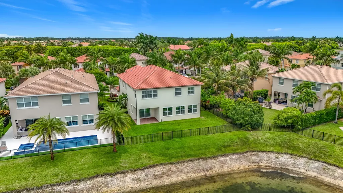
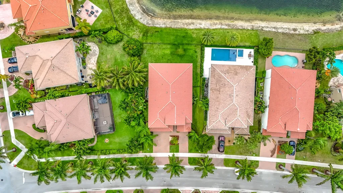
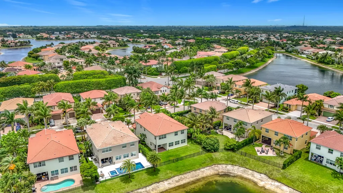
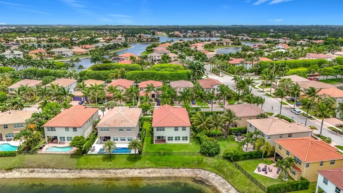
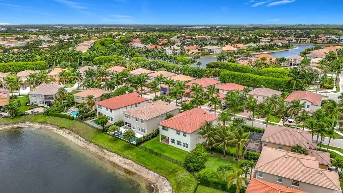
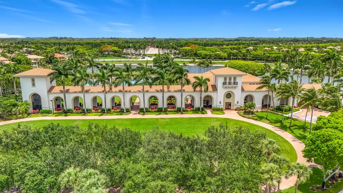
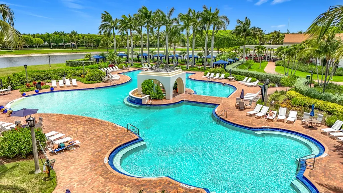
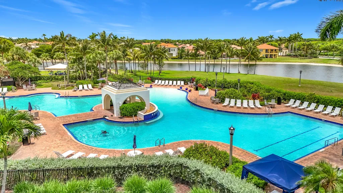
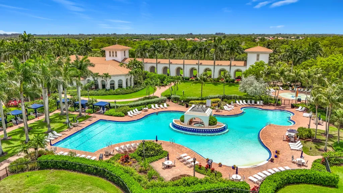
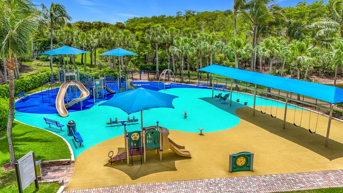
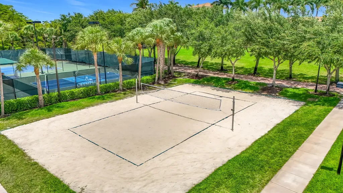
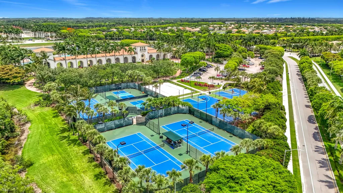
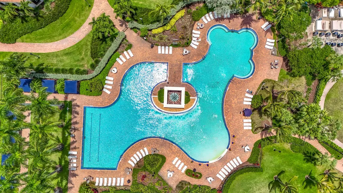
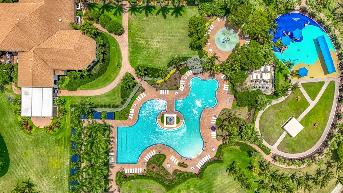
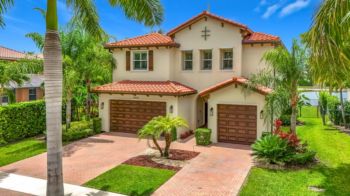
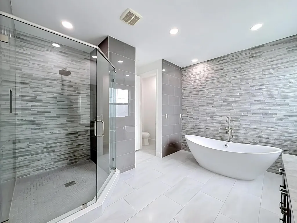
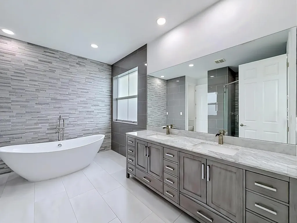
Welcome to this exceptional renovated lakefront estate in Olympia's Phipps Village, known for featuring some of Olympia's newest and larger estate homes! An impressive 4,829 total square feet, including 3,813 square feet under air, this expansive move-in ready residence features 5-6 bedrooms, 5 full bathrooms, a spacious loft, private den/office, formal dining room, multiple living spaces, and a highly desirable 3-car garage. Perfectly positioned on a peaceful interior lakefront lot, this stunning home showcases the ideal blend of luxury, comfort, functionality, and South Florida elegance. From the moment you enter, you are greeted by soaring ceilings, abundant natural light, freshly painted interiors, and beautifully renovated kitchen and bathrooms that make this home feel both elevated and welcoming. The spacious open-concept layout was designed for modern living and effortless entertaining, with incredible flexibility for large families, multigenerational living, home offices, guest suites, playrooms, fitness spaces, and more. The beautifully updated kitchen serves as the heart of the home with modern finishes, generous cabinetry, and an ideal flow into the main living and dining areas. Step outside and enjoy tranquil lake views, gorgeous sunsets, and beautifully landscaped outdoor spaces that create your own private backyard retreat. Whether hosting guests or enjoying a quiet evening at home, this property delivers the indoor-outdoor lifestyle South Florida buyers dream about. Additional highlights include two newer A/C systems (2022), exceptional curb appeal, and the convenience of a spacious 3-car garage with ample storage space. Located within Olympia, one of Wellington's premier resort-style gated communities, residents enjoy world-class amenities including a grand clubhouse, resort-style pool, state-of-the-art fitness center, indoor basketball court, tennis courts, playgrounds, and beautifully maintained grounds throughout the community. Ideally situated near top-rated schools, shopping, dining, parks, and Wellington's internationally renowned equestrian venues. This is a rare opportunity to own a beautifully updated, oversized lakefront estate in one of Olympia's most sought-after villages - combining space, style, upgrades, and an incredible lifestyle in one extraordinary home!
Listing by Beycome of Florida LLC

Driving Directions

Ocean Estate Properties
Office: 561-504-9226
500 NE Spanish River Boulevard
Suite 104
Boca Raton, FL 33431

Ask A Question

Call:

or send a message:
Do not fill in this field:

I agree to receive marketing and customer service calls and text messages from Ocean Estate Properties. To opt out, you can reply 'stop' at any time or click the unsubscribe link in the emails. Consent is not a condition of purchase. Msg/data rates may apply. Msg frequency varies. Privacy Policy.

This site is protected by reCAPTCHA and the Google Privacy Policy and Terms of Service apply.

More Info

Tax Information

  • Tax Year 2025
  • Taxes$12,529

Basic Information

  • List Price$995,000
  • MLS NumberB26034249
  • Modification Date05/30/2026
  • Property SubTypeSingle Family Residence
  • Property TypeResidential
  • StatusACT
  • Virtual TourView Tour

Exterior

  • Exterior Features Room For Pool
  • RoofBarrel, Tile

Property Information

  • Acreage0.16
  • Lot Features Interior Lot, Landscaped, < 1/4 Acre
  • Property Condition Updated/Remodeled
  • Property Sub Type Additional Single Family Residence
  • Square Feet3,813

School Information

  • Elementary SchoolEquestrian Trails
  • High SchoolPalm Beach Central
  • Junior HighEmerald Cove

Location

  • Address9508 Phipps Lane
  • Area5520
  • Building Number9508
  • CountyPalm Beach
  • StateFL
  • StreetPhipps Lane
  • SubdivisionOlympia Pl 2
  • TownWellington
  • Zip33414

Interior

  • Flooring Carpet, Ceramic Tile, Tile, Wood
  • Furnished Unfurnished

Utilities

  • Heat SystemElectric
  • Heating YN Yes
  • Utilities Electricity Connected, Sewer Connected, Water Connected
  • Waste Water DisposalPublic Sewer
  • Water HeaterOwned

Water Body

  • Water AccessPublic
  • Water FeaturesLake Front
  • WaterfrontYes

Other

  • Association Fee Frequency Monthly
  • Association YN Yes
  • Date Listed05/29/2026
  • Fees$347
  • Green Energy Efficient Appliances
  • Possession Other
  • Special Listing Conditions Standard

Parking

  • Parking Features Attached, Garage
  • Parking Total 6

Rooms

  • Bathroom5
  • Bedrooms5
  • Full Bath5
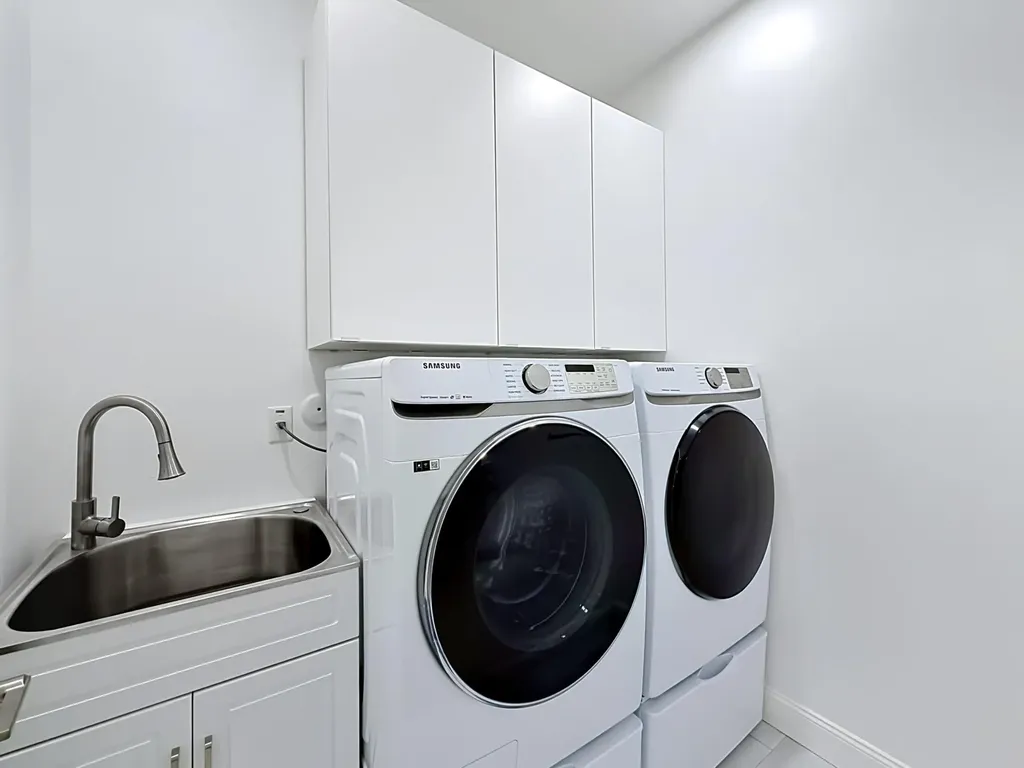
  • Laundry Features
    • Electric Dryer Hookup
    • Laundry Room
    • Laundry Tub
    • Sink
    • Upper Level
    • Washer Hookup
  • Main Level Bathrooms 1

Building

  • Attached Garage YN Yes
  • Building ConstructionBlock
  • FoundationSlab
  • GarageYes
  • Garage Spaces3
  • Rooms13
  • Stories2
  • Structure Type House
  • Year Built2013

Amenities

  • Amenities
    • Basketball Court
    • Business Center
    • Clubhouse
    • Fitness Center
    • Gated
    • Maintenance
    • Pickleball
    • Playground
    • Pool
    • Security
    • Spa/Hot Tub
    • Tennis Court(s)
    • Trail(s)
  • Appliances IncludedDishwasher, ENERGY STAR Qualified Dishwasher, ENERGY STAR Qualified Dryer, ENERGY STAR Qualified Refrigerator, ENERGY STAR Qualified Washer, Electric Range, Electric Water Heater, Disposal, Microwave, Oven, Refrigerator, Water Heater, Washer
  • Association Fee Includes Common Areas, Maintenance Grounds, Recreation Facilities, Reserve Fund, Internet
  • Community Features Home Owners Association, Gated, Sidewalks
  • Cooling Central Air, Ceiling Fan(s)
  • Cooling YN Yes
  • Other AmenitiesPool, Tennis, Lakefront, Waterfront, Water View
  • PetsPet Restrictions, Yes
  • Pool Features Association
  • Security Features Gated Community

Based on information submitted to BeachesMLS as of May 30, 2026 7:41 AM EDT . All data is deemed reliable but is not guaranteed accurate by the MLS. All information should be independently reviewed and verified for accuracy. IDX information is provided exclusively for consumers’ personal, noncommercial use and may not be used for any purpose other than to identify prospective properties consumers may be interested in purchasing.


Hi there! How can we help you?
Contact us using the form below or give us a call.

Send Us A Message:

I agree to receive marketing and customer service calls and text messages from Ocean Estate Properties. To opt out, you can reply 'stop' at any time or click the unsubscribe link in the emails. Consent is not a condition of purchase. Msg/data rates may apply. Msg frequency varies. Privacy Policy.

Do not fill in this field:

This site is protected by reCAPTCHA and the Google Privacy Policy and Terms of Service apply.

Hi there! How can we help you?
Contact us using the form below or give us a call.

Send Us A Message:

Do not fill in this field:

This site is protected by reCAPTCHA and the Google Privacy Policy and Terms of Service apply.

Hi there! How can we help you?

Contact us using the form below or give us a call.

Send Us A Message:

Do not fill in this field:

This site is protected by reCAPTCHA and the Google Privacy Policy and Terms of Service apply.

Do not fill in this field:

This site is protected by reCAPTCHA and the Google Privacy Policy and Terms of Service apply.

Do not fill in this field:

This site is protected by reCAPTCHA and the Google Privacy Policy and Terms of Service apply.

Do not fill in this field:

This site is protected by reCAPTCHA and the Google Privacy Policy and Terms of Service apply.

$

Do not fill in this field:

This site is protected by reCAPTCHA and the Google Privacy Policy and Terms of Service apply.