1779 NW 88th WayCoral Springs, FL 33071MLS Number B26035386

  • Price: $759,900
  • Est. Mortgage of $/month
  • 31 Days on Market
$
$
%
$/month over payments
Federal 30-year interest rate: 6.55% last updated on Jul 16, 2026
* All Figures are estimates. Check with your bank or proposed mortgage company for actual interest rates.
This product uses the FRED® API but is not endorsed or certified by the Federal Reserve Bank of St. Louis.
Active with Contract
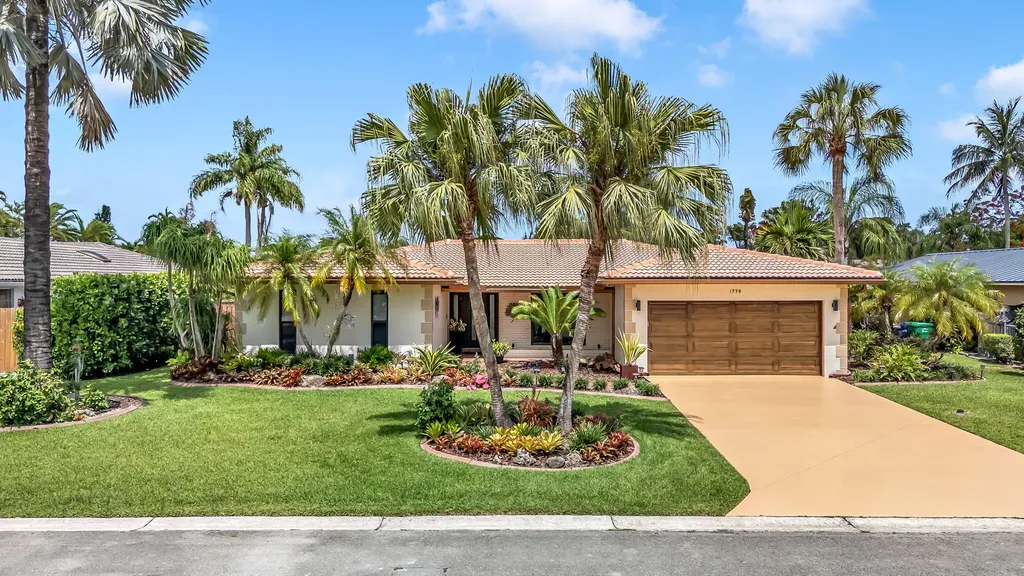
1779 NW 88th Way Coral Springs FL 330711779 NW 88th Way Coral Springs FL 330711779 NW 88th Way Coral Springs FL 330711779 NW 88th Way Coral Springs FL 330711779 NW 88th Way Coral Springs FL 330711779 NW 88th Way Coral Springs FL 330711779 NW 88th Way Coral Springs FL 330711779 NW 88th Way Coral Springs FL 330711779 NW 88th Way Coral Springs FL 330711779 NW 88th Way Coral Springs FL 330711779 NW 88th Way Coral Springs FL 330711779 NW 88th Way Coral Springs FL 330711779 NW 88th Way Coral Springs FL 330711779 NW 88th Way Coral Springs FL 330711779 NW 88th Way Coral Springs FL 330711779 NW 88th Way Coral Springs FL 330711779 NW 88th Way Coral Springs FL 330711779 NW 88th Way Coral Springs FL 330711779 NW 88th Way Coral Springs FL 330711779 NW 88th Way Coral Springs FL 330711779 NW 88th Way Coral Springs FL 330711779 NW 88th Way Coral Springs FL 330711779 NW 88th Way Coral Springs FL 330711779 NW 88th Way Coral Springs FL 330711779 NW 88th Way Coral Springs FL 330711779 NW 88th Way Coral Springs FL 330711779 NW 88th Way Coral Springs FL 330711779 NW 88th Way Coral Springs FL 330711779 NW 88th Way Coral Springs FL 330711779 NW 88th Way Coral Springs FL 330711779 NW 88th Way Coral Springs FL 330711779 NW 88th Way Coral Springs FL 330711779 NW 88th Way Coral Springs FL 330711779 NW 88th Way Coral Springs FL 33071
QR Code
  • 4Bedrooms
  • 0.24Acreage
  • 2Bathrooms
  • 1975Year Built
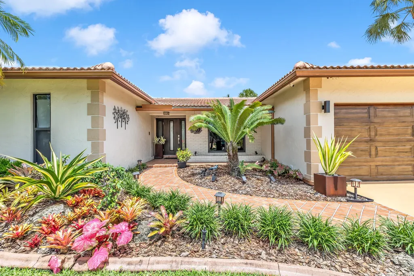
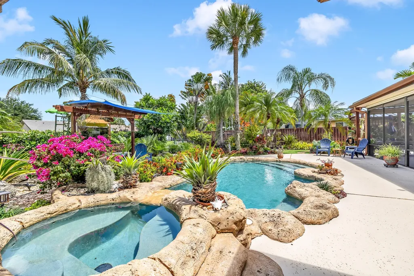
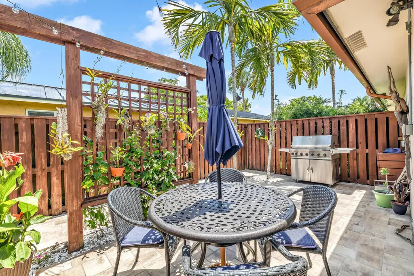
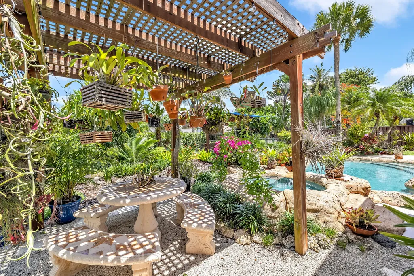
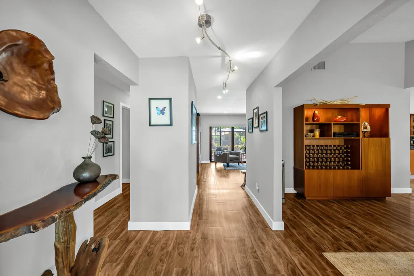
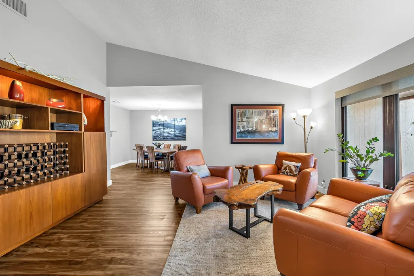
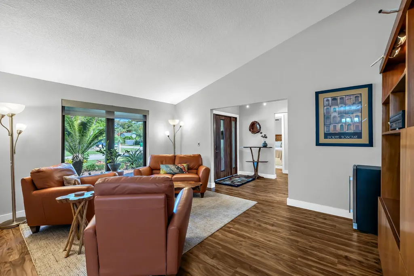
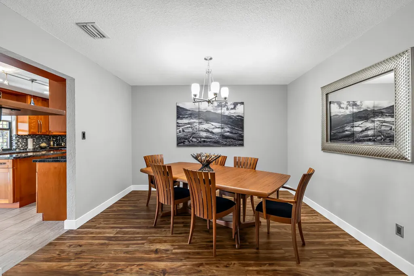
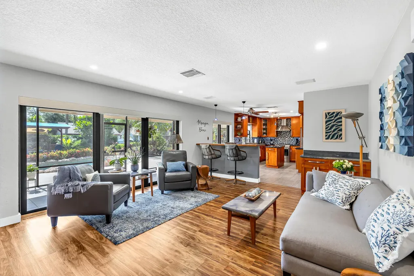
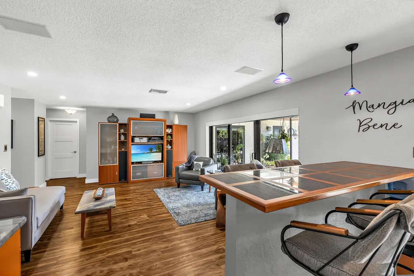
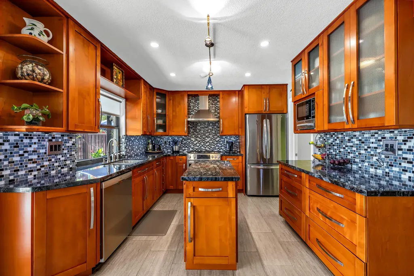
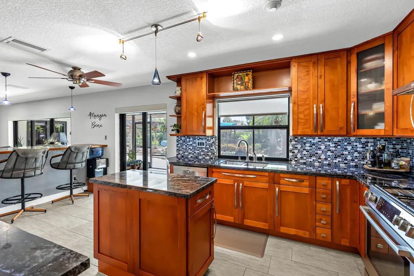
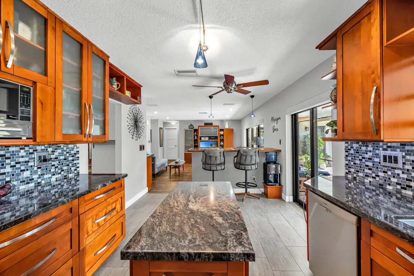
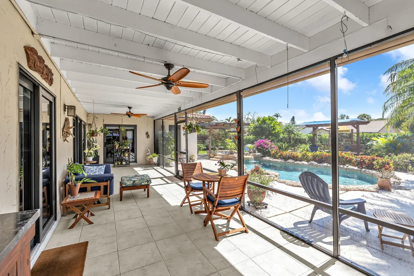
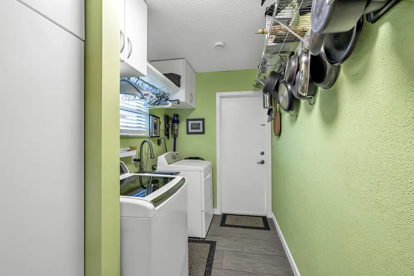
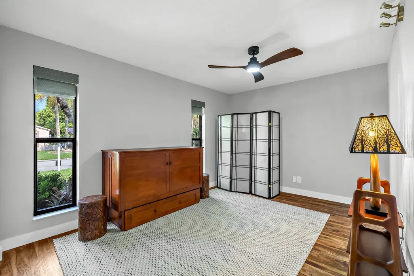
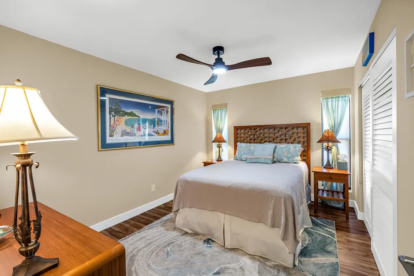
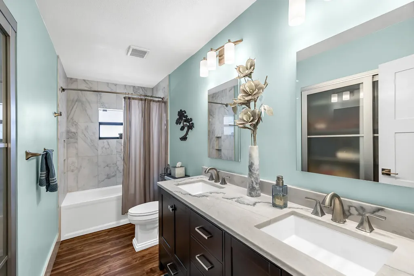
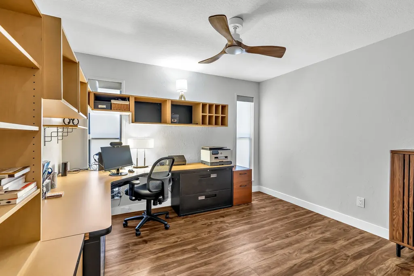
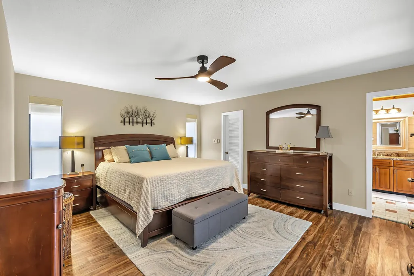
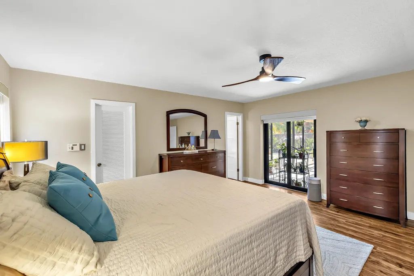
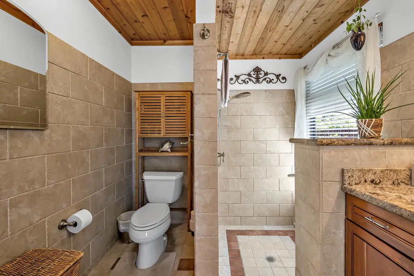
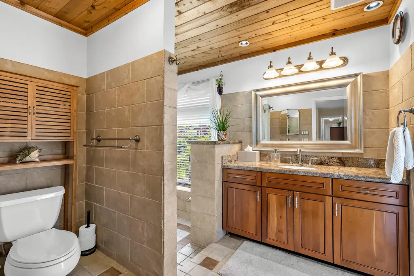
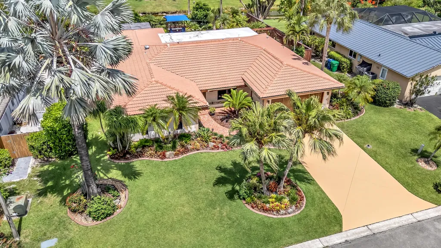
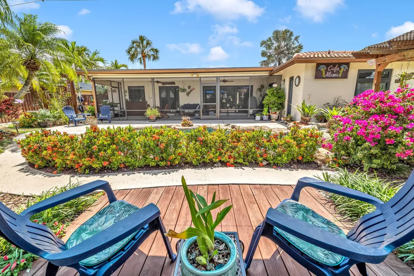
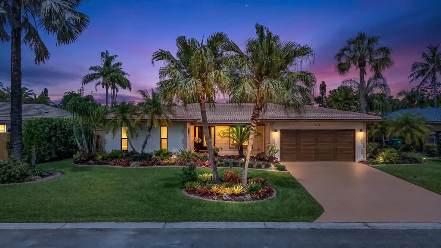
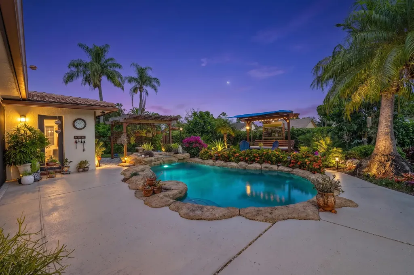
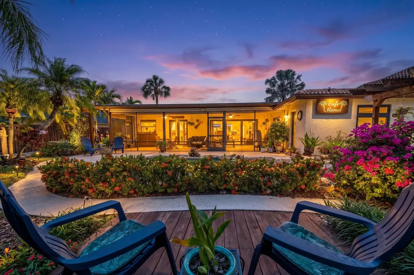
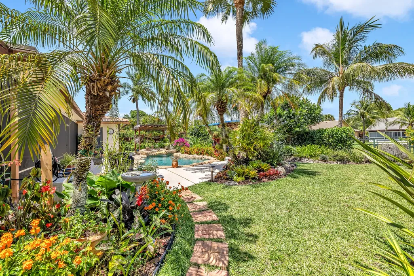
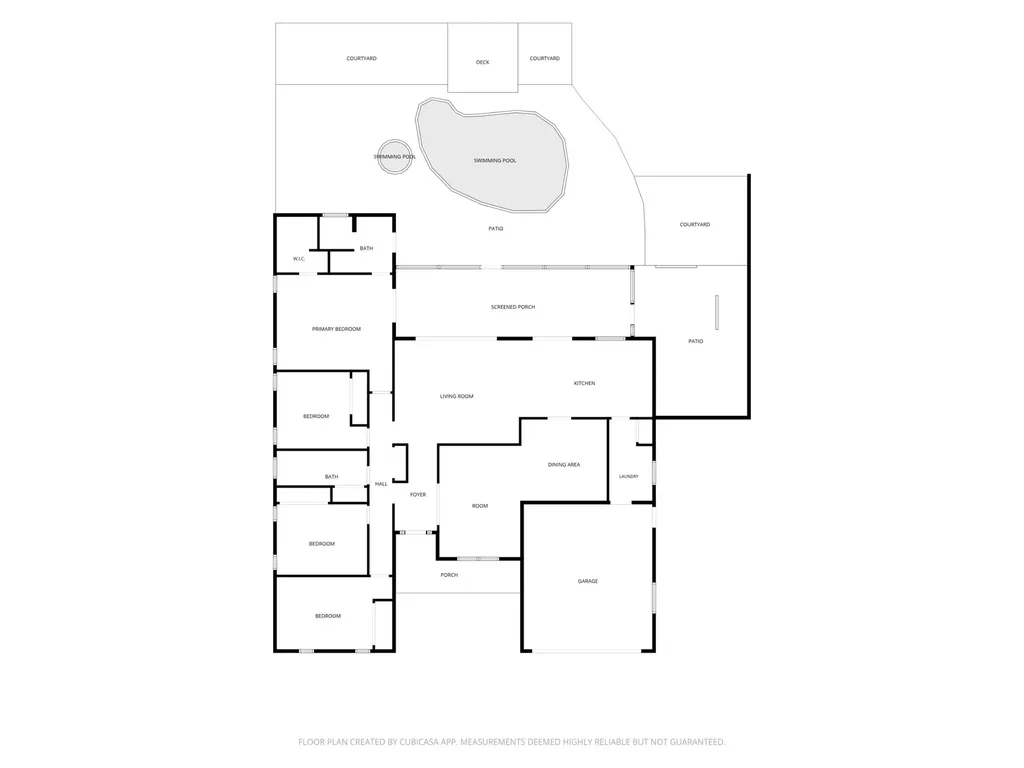
Beautiful Fully Upgraded Home! Move In ready! Welcome to this beautifully renovated and meticulously maintained home where modern luxury meets everyday comfort. This home offers thoughtful upgrades through out with much attention to detail. Features a gourmet kitchen with premium countertops, custom wood cabinetry, Bosch stainless steel gas stove and dishwasher, plenty of storage and custom solid teak dining counter. Laundry room provides additional storage, large pantry with slide out drawers. The spacious open floor plan is enhanced by waterproof LVP flooring throughout, upgraded lighting fixtures and stylish finishes in each room. One of the 4 bedrooms is a finished office with built in desk and cabinets perfect for the working from home. All windows and doors are hurricane impact protected including the garage door. Garage floor is finished with granite look epoxy. Built in cabinets in garage provide a work surface and plenty of storage for tools Step outside to enjoy a beautifully landscaped yard perfect for entertaining or relaxing. Multiple venues to entertain have been created for outdoor cooking, dining and relaxing. Conveniently located near shopping, dining parks and top rated schools. Don't miss the opportunity to make this move in home yours. (new water heater 11/20/2025; new AC 2019; new electric panel 6/2026, new garage door opener 4/25; pool resurfaced 3/2023; See 4 point inspection and mitigation recent reports in documents.APPOINTMENT REQUIRED ....PLEASE CALL WITH A 24 HOUR NOTICE IF POSSIBLE.
Listing by Berkshire Hathaway Florida Realty

Driving Directions

Ocean Estate Properties
Office: 561-504-9226
500 NE Spanish River Boulevard
Suite 104
Boca Raton, FL 33431

Ask A Question

Call:

or send a message:
Do not fill in this field:

I agree to receive marketing and customer service calls and text messages from Ocean Estate Properties. To opt out, you can reply 'stop' at any time or click the unsubscribe link in the emails. Consent is not a condition of purchase. Msg/data rates may apply. Msg frequency varies. Privacy Policy.

This site is protected by reCAPTCHA and the Google Privacy Policy and Terms of Service apply.

More Info

Tax Information

  • Tax Year 2025
  • Taxes$4,659

Rooms

  • Bathroom2
  • Bedrooms4
  • Full Bath2
  • Laundry Features Laundry Room
  • Main Level Bathrooms 2
  • Main Level Bedrooms 4

Building

  • Attached Garage YN Yes
  • Entry Level 1
  • FoundationSlab
  • GarageYes
  • Garage Spaces2
  • Property StyleTraditional
  • Rooms3
  • Stories1
  • Structure Type House
  • Window Features Metal, Single Hung, Storm Window(s)
  • Year Built1975

Amenities

  • Appliances IncludedCooktop, Dryer, Dishwasher, Gas Cooktop, Disposal, Ice Maker, Microwave, Water Purifier Owned, Water Purifier, Washer
  • Cooling Central Air, Ceiling Fan(s), Electric, Reverse Cycle
  • Cooling YN Yes
  • Other AmenitiesGarden, Pool, Waterfront, Water View
  • PetsNo Pet Restrictions, Yes
  • Pool Features Free Form, In Ground, Other, Pool/Spa Combo
  • Pool Private YN Yes
  • Spa Features In Ground
  • Spa YN Yes

School Information

  • Elementary SchoolRamblewood
  • High SchoolJ. P. Taravella
  • Junior HighRamblewood

Basic Information

  • List Price$759,900
  • MLS NumberB26035386
  • Modification Date07/01/2026
  • Property SubTypeSingle Family Residence
  • Property TypeResidential
  • StatusActive With Contract
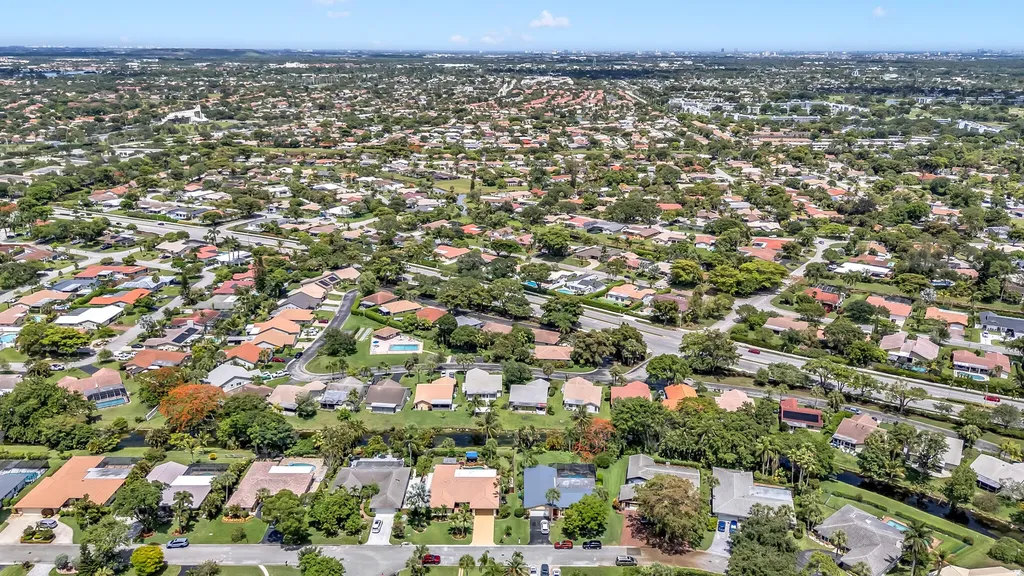
  • Virtual TourView Tour

Interior

  • Flooring Laminate, Tile
  • Furnished Unfurnished

Utilities

  • Heat SystemCentral, Electric
  • Heating YN Yes
  • Utilities Electricity Connected, Phone Connected, Sewer Available, Underground Utilities, Water Available
  • Waste Water DisposalPublic Sewer

Water Body

  • Water AccessPublic
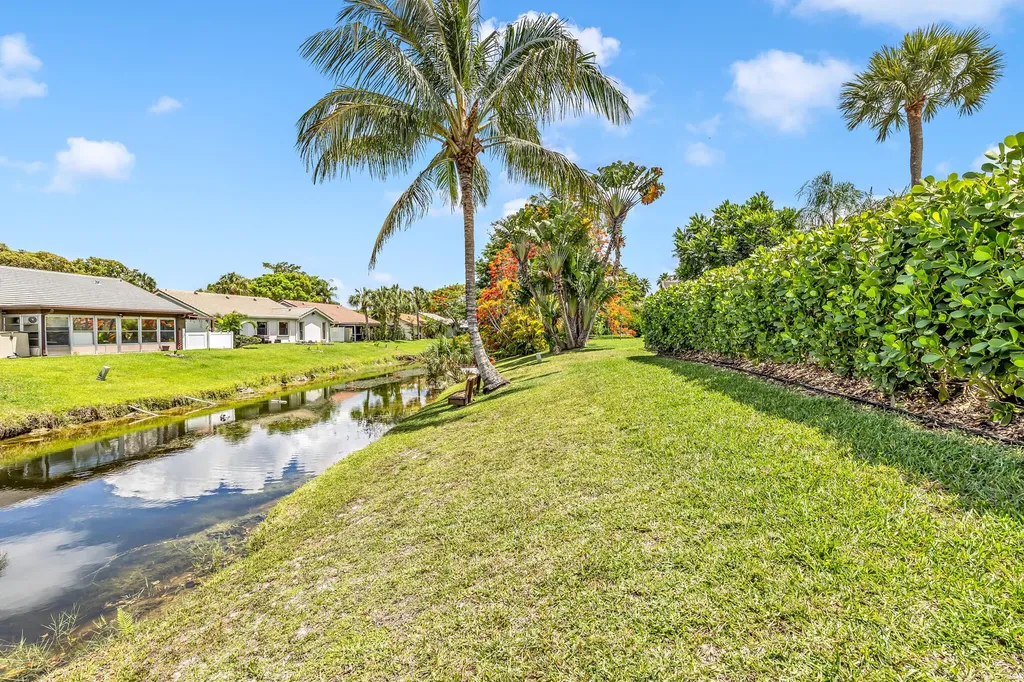
  • Water FeaturesCanal Access, Canal Front, Other
  • WaterfrontYes

Other

  • Date Listed06/17/2026
  • Possession Close Of Escrow
  • Special Listing Conditions Standard

Parking

  • Open Parking Spaces 4
  • Parking Features Attached, Garage, Garage Door Opener, Paver Block
  • Parking Total 6

Location

  • Address1779 NW 88th Way
  • Area3623
  • Building Number1779
  • CountyBroward
  • StateFL
  • StreetNW 88th Way
  • SubdivisionRamblewood
  • TownCoral Springs
  • Zip33071

Property

  • Other Structures Pergola

Exterior

  • Exterior Features Built-in Barbecue, Barbecue, Garden, Lighting, Outdoor Living Area
  • Fencing Back Yard, Fenced, Full, Gate
  • RoofTile

Property Information

  • Acreage0.24
  • Frontage Length Remarks 85
  • Frontage Type Waterfront
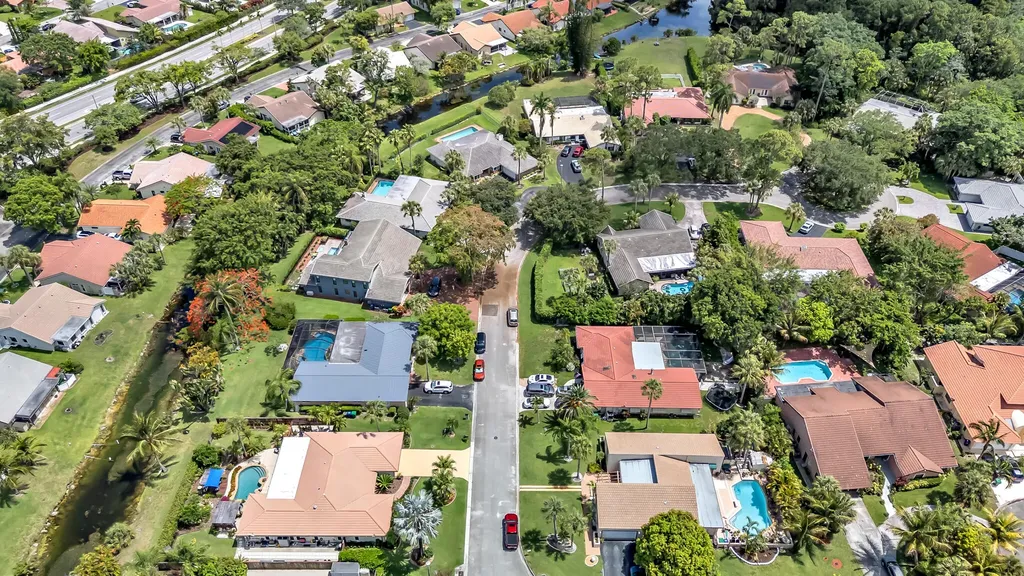
  • Lot Features Cul-De-Sac, Interior Lot, Landscaped, Sprinklers Automatic, < 1/4 Acre
  • Lot Size Dimensions 85x120
  • Occupant Type Owner
  • Patio And Porch Features Covered, Deck, Patio, Screened, Terrace
  • Property Condition Updated/Remodeled
  • Property Sub Type Additional Single Family Residence
  • Property View DescriptionCanal, Garden, Pool, Water
  • Square Feet2,186
  • View YN Yes

Based on information submitted to BeachesMLS as of July 17, 2026 10:47 AM UTC . All data is deemed reliable but is not guaranteed accurate by the MLS. All information should be independently reviewed and verified for accuracy. IDX information is provided exclusively for consumers’ personal, noncommercial use and may not be used for any purpose other than to identify prospective properties consumers may be interested in purchasing.

Hi there! How can we help you?

Contact us using the form below or give us a call.

Send Us A Message:

I agree to receive marketing and customer service calls and text messages from Ocean Estate Properties. To opt out, you can reply 'stop' at any time or click the unsubscribe link in the emails. Consent is not a condition of purchase. Msg/data rates may apply. Msg frequency varies. Privacy Policy.

Do not fill in this field:

This site is protected by reCAPTCHA and the Google Privacy Policy and Terms of Service apply.

Hi there! How can we help you?

Contact us using the form below or give us a call.

Send Us A Message:

Do not fill in this field:

This site is protected by reCAPTCHA and the Google Privacy Policy and Terms of Service apply.

Hi there! How can we help you?

Contact us using the form below or give us a call.

Send Us A Message:

Do not fill in this field:

This site is protected by reCAPTCHA and the Google Privacy Policy and Terms of Service apply.

Do not fill in this field:

This site is protected by reCAPTCHA and the Google Privacy Policy and Terms of Service apply.

Do not fill in this field:

This site is protected by reCAPTCHA and the Google Privacy Policy and Terms of Service apply.

Do not fill in this field:

This site is protected by reCAPTCHA and the Google Privacy Policy and Terms of Service apply.

$

Do not fill in this field:

This site is protected by reCAPTCHA and the Google Privacy Policy and Terms of Service apply.