













9025 SE Bridge Road, Unit AHobe Sound, FL 33455MLS Number B26041728

  • Price: $2,499,000
  • Est. Mortgage of $/month
  • 47 Days on Market
$
$
%
$/month over payments
Federal 30-year interest rate: 6.66% last updated on Jul 30, 2026
* All Figures are estimates. Check with your bank or proposed mortgage company for actual interest rates.
This product uses the FRED® API but is not endorsed or certified by the Federal Reserve Bank of St. Louis.
Active
9025 SE Bridge Road Hobe Sound FL 334559025 SE Bridge Road Hobe Sound FL 334559025 SE Bridge Road Hobe Sound FL 334559025 SE Bridge Road Hobe Sound FL 334559025 SE Bridge Road Hobe Sound FL 334559025 SE Bridge Road Hobe Sound FL 334559025 SE Bridge Road Hobe Sound FL 334559025 SE Bridge Road Hobe Sound FL 334559025 SE Bridge Road Hobe Sound FL 334559025 SE Bridge Road Hobe Sound FL 334559025 SE Bridge Road Hobe Sound FL 334559025 SE Bridge Road Hobe Sound FL 334559025 SE Bridge Road Hobe Sound FL 334559025 SE Bridge Road Hobe Sound FL 334559025 SE Bridge Road Hobe Sound FL 334559025 SE Bridge Road Hobe Sound FL 334559025 SE Bridge Road Hobe Sound FL 334559025 SE Bridge Road Hobe Sound FL 334559025 SE Bridge Road Hobe Sound FL 334559025 SE Bridge Road Hobe Sound FL 334559025 SE Bridge Road Hobe Sound FL 334559025 SE Bridge Road Hobe Sound FL 334559025 SE Bridge Road Hobe Sound FL 334559025 SE Bridge Road Hobe Sound FL 334559025 SE Bridge Road Hobe Sound FL 334559025 SE Bridge Road Hobe Sound FL 334559025 SE Bridge Road Hobe Sound FL 334559025 SE Bridge Road Hobe Sound FL 334559025 SE Bridge Road Hobe Sound FL 334559025 SE Bridge Road Hobe Sound FL 334559025 SE Bridge Road Hobe Sound FL 33455
QR Code
  • 3Bedrooms
  • 5Bathrooms
  • 2028Year Built
  • 2,990Square Feet
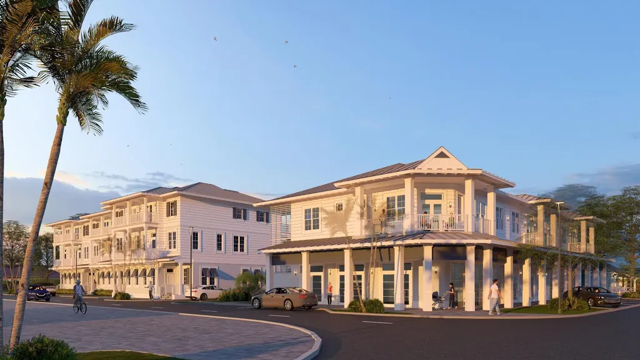
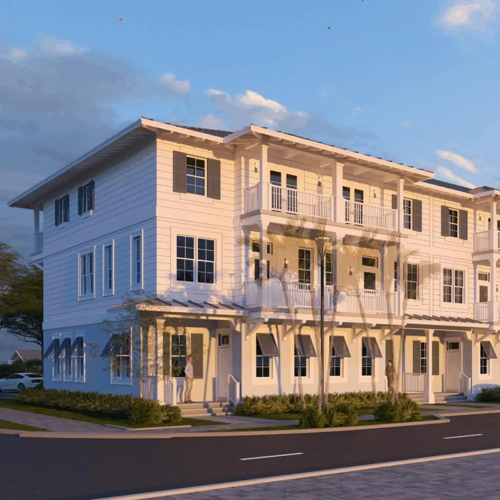
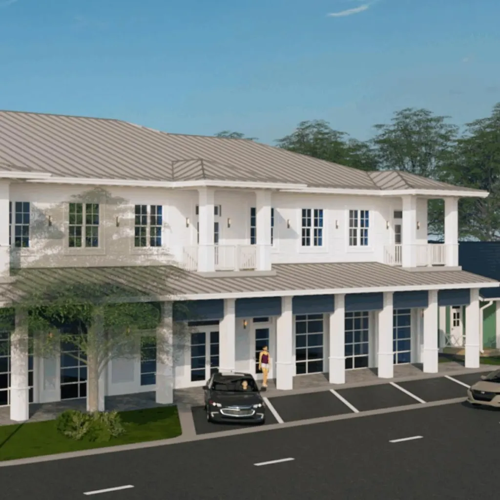
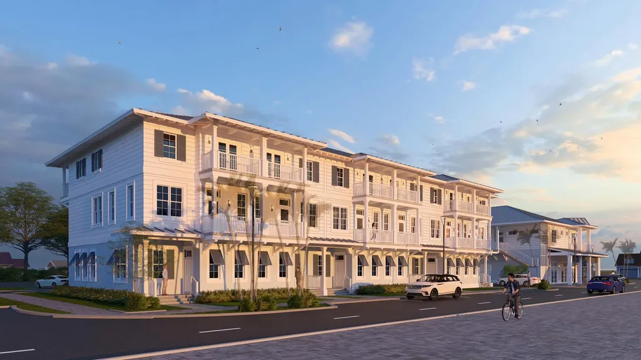
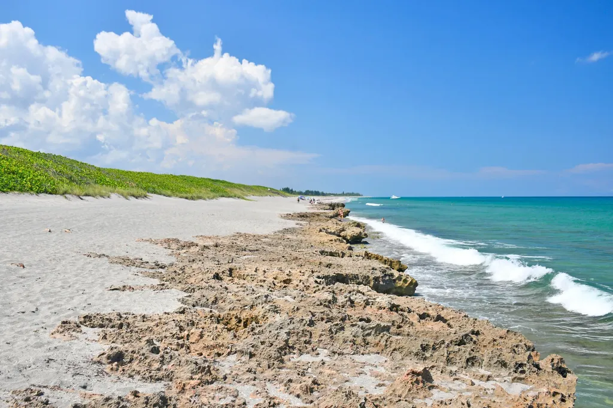
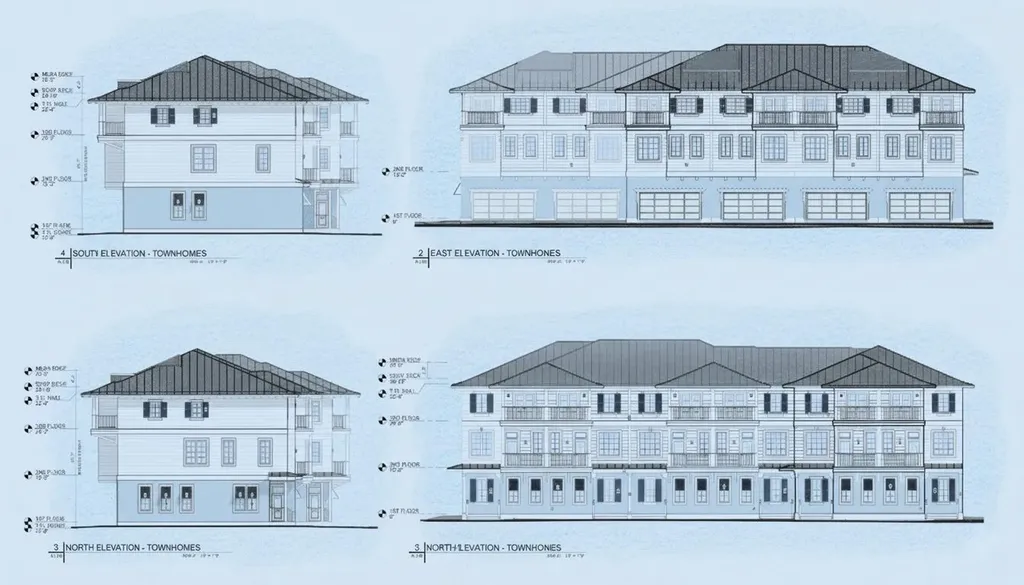
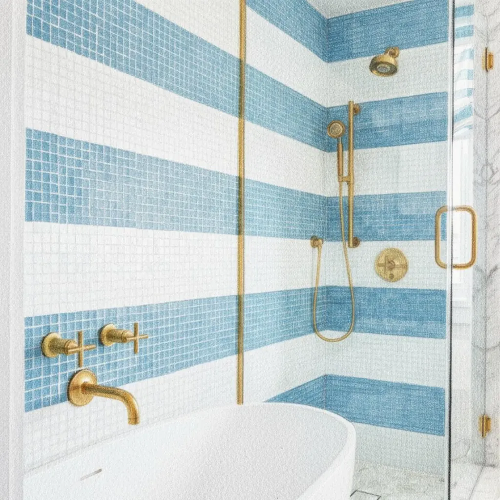
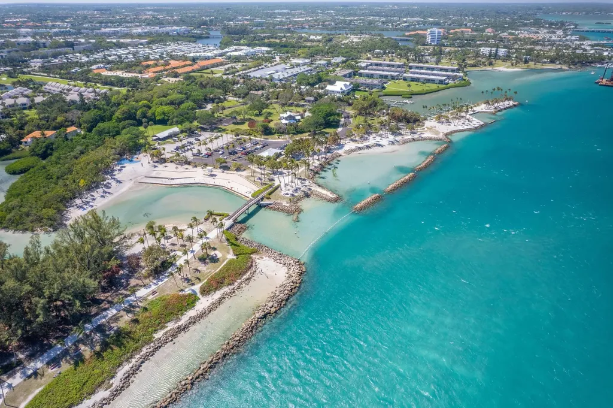
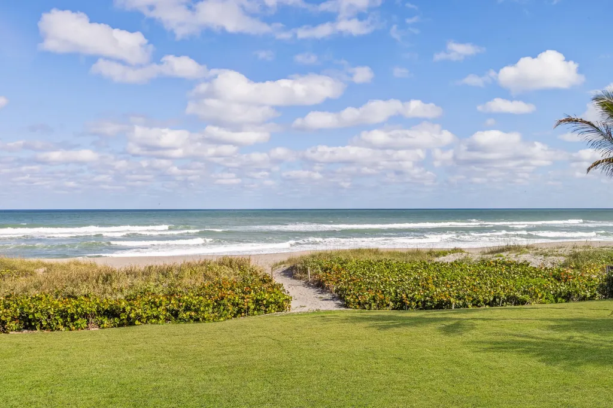
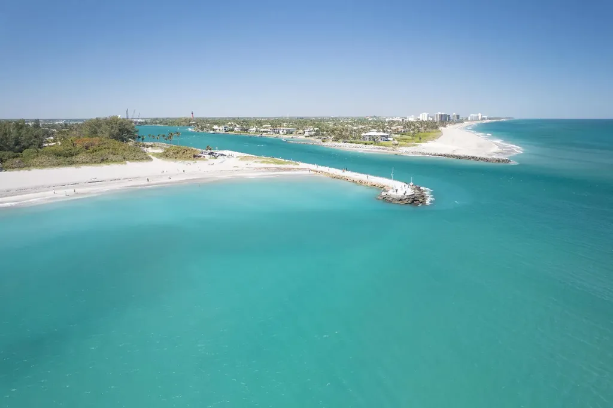
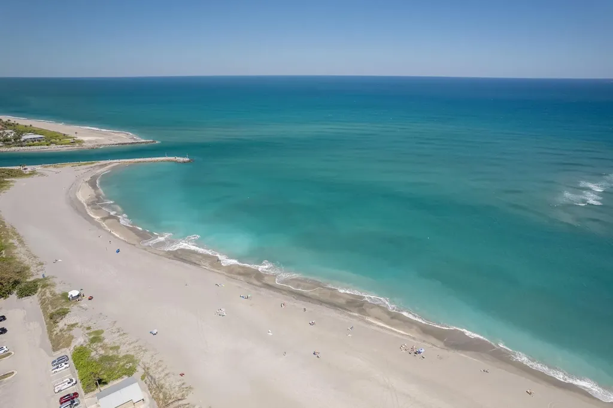
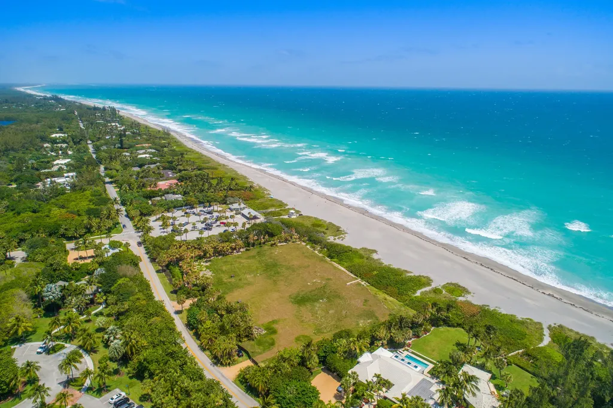
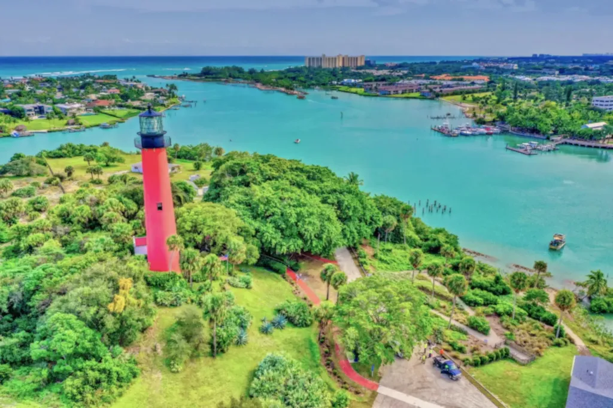
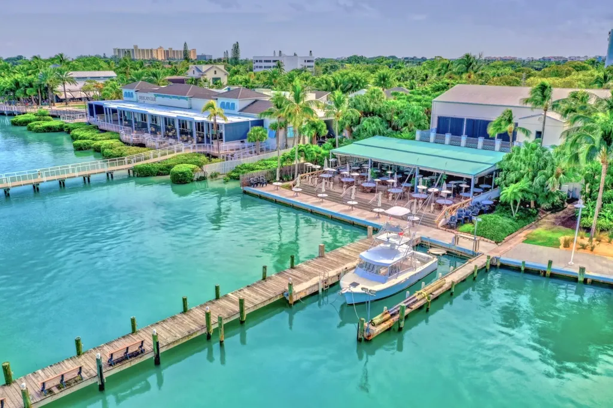
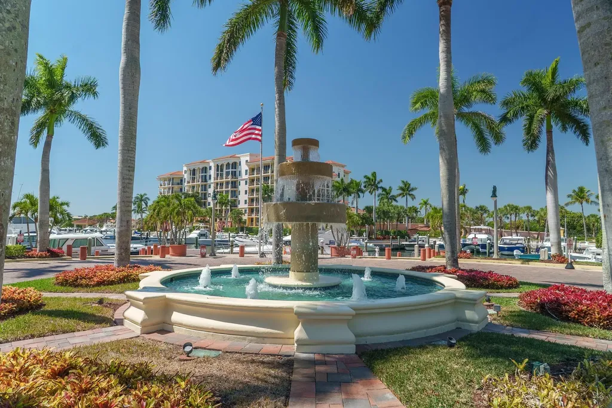
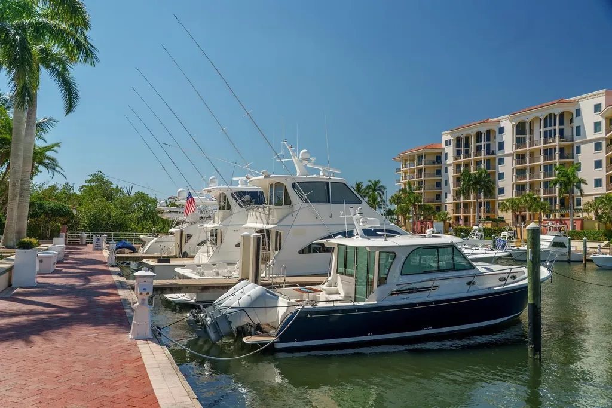
Set along the palm-lined stretch of Bridge Road, less than a mile from the pristine beaches of Jupiter Island, Banyan Groves is where timeless coastal charm meets modern luxury. This boutique collection of meticulously crafted luxury townhomes is just steps from charming shops, local cafs, and Hobe Sound's vibrant village center. Banyan Groves puts everyday convenience at your doorstep with the ocean moments away. Each residence unfolds across spacious three-level floor plans with private elevators, luxury finishes, and Tesla Powerwalls for backup power. The first floor offers a flexible living area ideal for guests or a media room, a full bathroom, and an oversized two-car garage with additional storage. [See Supplement] The second floor serves as the heart of the home an expansive living room, private office, island kitchen with high-end appliances, and a powder bath. The third floor features three generously sized bedroom suites, each with its own full bathroom and ample closet space. Every townhome includes private balconies for enhanced outdoor living, plus a private two-car driveway in addition to the garage. Inspired by the area's enduring coastal character, Banyan Groves showcases balanced architecture, breezy sophistication, and seamless indoor-outdoor living that reflects the natural beauty and serenity of its surroundings. Perfectly positioned minutes from Jupiter, Jupiter Island, and the unspoiled landscapes of Jonathan Dickinson State Park, residents enjoy quick access to I-95, premier golf courses, marinas, A-rated schools, and the world-class shopping, dining, and culture. Whether you're seeking a refined primary residence or a low-maintenance luxury retreat near the ocean, Banyan Groves offers the ideal balance of convenience, charm, and coastal elegance.
Listing by Illustrated Properties LLC (Jupiter)

Driving Directions

Ocean Estate Properties
Office: 561-504-9226
500 NE Spanish River Boulevard
Suite 104
Boca Raton, FL 33431

Ask A Question

Call:

or send a message:
Do not fill in this field:

I agree to receive marketing and customer service calls and text messages from Ocean Estate Properties. To opt out, you can reply 'stop' at any time or click the unsubscribe link in the emails. Consent is not a condition of purchase. Msg/data rates may apply. Msg frequency varies. Privacy Policy.

This site is protected by reCAPTCHA and the Google Privacy Policy and Terms of Service apply.

More Info

Basic Information

  • Unit NumberA

Parking

  • Parking Features Attached, Garage, Garage Door Opener
  • Parking Total 2

Basic Information

  • List Price$2,499,000
  • MLS NumberB26041728
  • Modification Date07/01/2026
  • Property SubTypeTownhouse
  • Property TypeResidential
  • StatusACT
  • Virtual TourView Tour

Interior

  • Flooring Carpet, Ceramic Tile, Wood
  • Furnished Unfurnished

Utilities

  • Electric 3 Phase
  • Heat SystemCentral, Electric
  • Heating YN Yes
  • Utilities Cable Available, Natural Gas Available, Sewer Available, Water Available
  • Waste Water DisposalPublic Sewer

Water Body

  • Water AccessPublic

Other

  • Association Fee Frequency Annually
  • Association YN Yes
  • Date Listed06/16/2026
  • Possession Close Of Escrow
  • Special Listing Conditions Standard
  • View Count1

Tax Information

  • Tax Year 2025
  • Taxes$8,572

Location

  • Address9025 SE Bridge Road
  • AreaHobe Sound/Stuart - South of Cove Rd
  • Building Number9025
  • CountyMartin
  • StateFL
  • StreetSE Bridge Road
  • SubdivisionBanyan Groves At Hobe Sound
  • TownHobe Sound
  • Zip33455

Exterior

  • Exterior Features Balcony, Outdoor Living Area
  • RoofAluminum, Metal

Property Information

  • Patio And Porch Features Open, Balcony
  • Property Condition New Construction
  • Property Sub Type Additional Townhouse
  • Property View DescriptionOther
  • Square Feet2,990
  • View YN Yes

School Information

  • Elementary SchoolHobe Sound
  • High SchoolSouth Fork
  • Junior HighMurray

Rooms

  • Bathroom5
  • Bedrooms3
  • Full Bath4
  • Half Baths1
  • Laundry Features Inside

Building

  • Attached Garage YN Yes
  • Building ConstructionBlock
  • Entry Level 2
  • GarageYes
  • Garage Spaces2
  • New Construction YN Yes
  • Rooms6
  • Stories2
  • Structure Type Townhouse
  • Year Built2028

Amenities

  • AmenitiesRestaurant
  • Appliances IncludedCooktop, Dryer, Dishwasher, Electric Range, Free-Standing Freezer, Disposal, Microwave, Refrigerator, Washer
  • Association Fee Includes Common Areas
  • Community Features Home Owners Association, Sidewalks
  • Cooling Central Air, Electric
  • Cooling YN Yes
  • Other AmenitiesGolf
  • PetsNo Pet Restrictions, Yes

Based on information submitted to BeachesMLS as of August 1, 2026 10:12 AM UTC . All data is deemed reliable but is not guaranteed accurate by the MLS. All information should be independently reviewed and verified for accuracy. IDX information is provided exclusively for consumers’ personal, noncommercial use and may not be used for any purpose other than to identify prospective properties consumers may be interested in purchasing.

Hi there! How can we help you?

Contact us using the form below or give us a call.

Send Us A Message:

I agree to receive marketing and customer service calls and text messages from Ocean Estate Properties. To opt out, you can reply 'stop' at any time or click the unsubscribe link in the emails. Consent is not a condition of purchase. Msg/data rates may apply. Msg frequency varies. Privacy Policy.

Do not fill in this field:

This site is protected by reCAPTCHA and the Google Privacy Policy and Terms of Service apply.

Hi there! How can we help you?

Contact us using the form below or give us a call.

Send Us A Message:

Do not fill in this field:

This site is protected by reCAPTCHA and the Google Privacy Policy and Terms of Service apply.

Hi there! How can we help you?

Contact us using the form below or give us a call.

Send Us A Message:

Do not fill in this field:

This site is protected by reCAPTCHA and the Google Privacy Policy and Terms of Service apply.

Do not fill in this field:

This site is protected by reCAPTCHA and the Google Privacy Policy and Terms of Service apply.

Do not fill in this field:

This site is protected by reCAPTCHA and the Google Privacy Policy and Terms of Service apply.

Do not fill in this field:

This site is protected by reCAPTCHA and the Google Privacy Policy and Terms of Service apply.

$

Do not fill in this field:

This site is protected by reCAPTCHA and the Google Privacy Policy and Terms of Service apply.