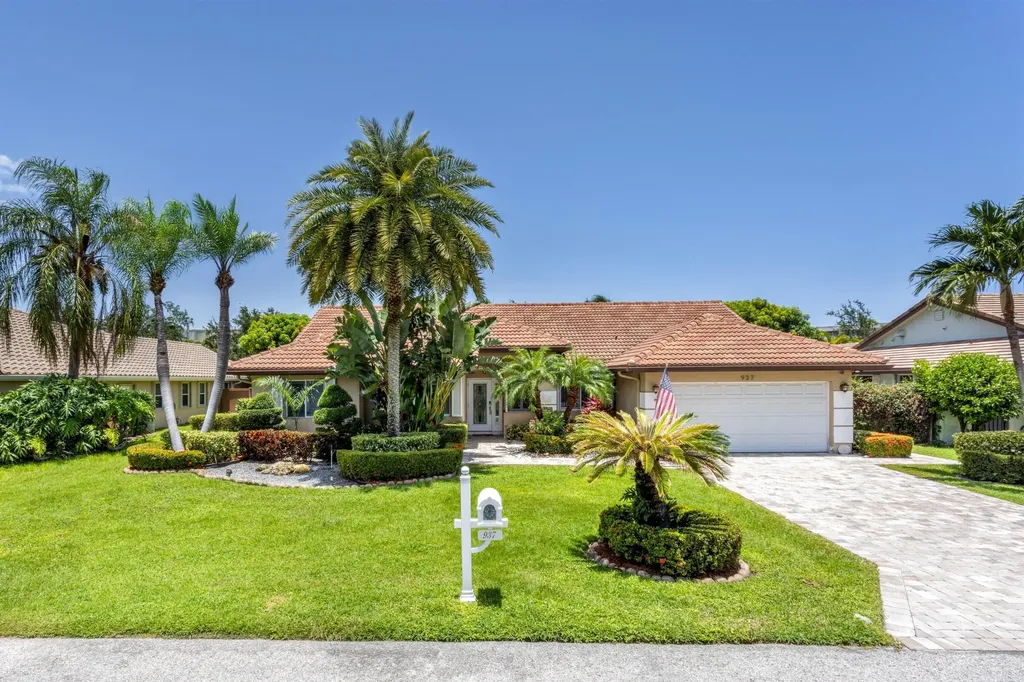

937 Mccleary StreetDelray Beach, FL 33483MLS Number B26049150

  • Price: $1,495,000
  • Est. Mortgage of $/month
  • 36 Days on Market
$
$
%
$/month over payments
Federal 30-year interest rate: 6.65% last updated on Aug 20, 2026
* All Figures are estimates. Check with your bank or proposed mortgage company for actual interest rates.
This product uses the FRED® API but is not endorsed or certified by the Federal Reserve Bank of St. Louis.
Pending
937 Mccleary Street Delray Beach FL 33483937 Mccleary Street Delray Beach FL 33483937 Mccleary Street Delray Beach FL 33483937 Mccleary Street Delray Beach FL 33483937 Mccleary Street Delray Beach FL 33483937 Mccleary Street Delray Beach FL 33483937 Mccleary Street Delray Beach FL 33483937 Mccleary Street Delray Beach FL 33483937 Mccleary Street Delray Beach FL 33483937 Mccleary Street Delray Beach FL 33483937 Mccleary Street Delray Beach FL 33483937 Mccleary Street Delray Beach FL 33483937 Mccleary Street Delray Beach FL 33483937 Mccleary Street Delray Beach FL 33483937 Mccleary Street Delray Beach FL 33483937 Mccleary Street Delray Beach FL 33483
QR Code
  • 4Bedrooms
  • 0.25Acreage
  • 3Bathrooms
  • 1989Year Built
Enjoy a rare opportunity to own a spacious single-story ranch home surrounded by multi-million-dollar waterfront estates in the highly sought after Tropic Isle neighborhood in East Delray Beach-with no mandatory HOA. Situated on a quiet cul-de-sac street, this 2,949 total SF residence offers 4 bedrooms, 2.5 bathrooms and an exceptional indoor-outdoor lifestyle. The oversized, fully fenced backyard is a private tropical retreat featuring lush landscaping, a sparkling pool with spa and an expansive covered patio ideal for outdoor dining, entertaining or relaxing year-round. Inside, bright, open living spaces are enhanced by soaring vaulted ceilings, abundant natural light and plantation shutters. Open-concept kitchen features stainless steel appliances, large granite peninsula with seating and overlooks the pool and patio, making it the perfect gathering space for family and guests. Sliding glass doors from the family room, living room, and primary suite provide seamless access to the backyard oasis. The spacious primary suite includes a walk-in closet, dual vanities, a separate shower and a corner soaking tub. The second full bathroom also features dual vanities and convenient direct access to the pool, making it an ideal cabana bath. Perfectly positioned just a short stroll from Trader Joe's, shops, restaurants and everyday conveniences, this exceptional home is also just over the bridge from Delray Beach's award-winning beaches and only a golf cart ride to the vibrant dining, boutique shopping and entertainment of Atlantic Avenue. Experience the best of the South Florida coastal lifestyle at 937 McCleary. DISCLAIMER: Information published or otherwise provided by the listing company and its representatives including but not limited to prices, measurements, square footages, lot sizes, calculations, statistics, and videos are deemed reliable but are not guaranteed and are subject to errors, omissions or changes without notice. All such information should be independently verified by any prospective purchaser or seller. Parties should perform their own due diligence to verify such information prior to a sale or listing. Listing company expressly disclaims any warranty or representation regarding such information. Prices published are either list price, sold price, and/or last asking price. The listing company participates in the Multiple Listing Service and IDX. The properties published as listed and sold are not necessarily exclusive to listing company and may be listed or have sold with other members of the Multiple Listing Service. Transactions where listing company represented both buyers and sellers are calculated as two sales. "No payments made until title passes" Some affiliations may not be applicable to certain geographic areas. If your property is currently listed with another broker, please disregard any solicitation for services. Information published or otherwise provided by seller, listing company or its representatives is deemed reliable but are not guaranteed and subject to errors, omissions, or changes without notice. Copyright 2026 by the listing company. All Rights Reserved.
Listing by Premier Estate Properties,Inc

Driving Directions

Ocean Estate Properties
Office: 561-504-9226
500 NE Spanish River Boulevard
Suite 104
Boca Raton, FL 33431

Ask A Question

Call:

or send a message:
Do not fill in this field:

I agree to receive marketing and customer service calls and text messages from Ocean Estate Properties. To opt out, you can reply 'stop' at any time or click the unsubscribe link in the emails. Consent is not a condition of purchase. Msg/data rates may apply. Msg frequency varies. Privacy Policy.

This site is protected by reCAPTCHA and the Google Privacy Policy and Terms of Service apply.

More Info

Tax Information

  • Tax Year 2025
  • Taxes$19,465

Location

  • Address937 Mccleary Street
  • Area4230
  • Building Number937
  • CountyPalm Beach
  • StateFL
  • StreetMccleary Street
  • SubdivisionTropic Isle 5th Sec
  • TownDelray Beach
  • Zip33483

Interior

  • Flooring Ceramic Tile, Laminate
  • Furnished Unfurnished

Utilities

  • Electric 150 Amp Service, Circuit Breakers
  • Heat SystemElectric
  • Heating YN Yes
  • Utilities Electricity Connected, Sewer Available, Water Available
  • Waste Water DisposalPublic Sewer

Water Body

  • Water AccessPublic

School Information

  • Elementary SchoolPine Grove
  • High SchoolBoca Raton
  • Junior HighBoca Raton Community

Rooms

  • Bathroom3
  • Bedrooms4
  • Full Bath2
  • Half Baths1
  • Laundry Features Inside, Laundry Room
  • Main Level Bathrooms 3
  • Main Level Bedrooms 4

Building

  • Attached Garage YN Yes
  • Building ConstructionBlock, Concrete, Stucco
  • GarageYes
  • Garage Spaces2
  • Property StyleRanch
  • Stories1
  • Structure Type House
  • Window Features Blinds, Double Pane Windows, Plantation Shutters, Sliding, Shutters
  • Year Built1989

Amenities

  • Appliances IncludedDryer, Dishwasher, Electric Range, Electric Water Heater, Disposal, Microwave, Refrigerator, Water Heater, Washer
  • Cooling Central Air, Ceiling Fan(s)
  • Cooling YN Yes
  • Other AmenitiesPool
  • PetsNo Pet Restrictions, Yes
  • Pool Features Gunite, In Ground, Pool/Spa Combo
  • Pool Private YN Yes
  • Security Features Security System Owned, Smoke Detector(s)
  • Spa Features In Ground
  • Spa YN Yes

Parking

  • Open Parking Spaces 4
  • Parking Features Attached, Garage, Garage Door Opener, Paver Block
  • Parking Total 6

Basic Information

  • List Price$1,495,000
  • MLS NumberB26049150
  • Modification Date08/20/2026
  • Property SubTypeSingle Family Residence
  • Property TypeResidential
  • StatusPEN
  • Virtual TourView Tour

Exterior

  • Exterior Features Outdoor Living Area
  • Fencing Fenced, Full, Masonry, Wood
  • RoofBarrel

Property Information

  • Acreage0.25
  • Lot Features 1/4 to 1/2 Acre Lot
  • Occupant Type Owner
  • Patio And Porch Features Covered, Patio
  • Property Condition Resale
  • Property Sub Type Additional Single Family Residence
  • Square Feet2,131

Other

  • Date Listed07/17/2026
  • Possession Close Of Escrow, Negotiable
  • Special Listing Conditions Standard, Listed As-Is

Based on information submitted to BeachesMLS as of August 21, 2026 3:28 PM UTC . All data is deemed reliable but is not guaranteed accurate by the MLS. All information should be independently reviewed and verified for accuracy. IDX information is provided exclusively for consumers’ personal, noncommercial use and may not be used for any purpose other than to identify prospective properties consumers may be interested in purchasing.

Hi there! How can we help you?

Contact us using the form below or give us a call.

Send Us A Message:

I agree to receive marketing and customer service calls and text messages from Ocean Estate Properties. To opt out, you can reply 'stop' at any time or click the unsubscribe link in the emails. Consent is not a condition of purchase. Msg/data rates may apply. Msg frequency varies. Privacy Policy.

Do not fill in this field:

This site is protected by reCAPTCHA and the Google Privacy Policy and Terms of Service apply.

Hi there! How can we help you?

Contact us using the form below or give us a call.

Send Us A Message:

Do not fill in this field:

This site is protected by reCAPTCHA and the Google Privacy Policy and Terms of Service apply.

Hi there! How can we help you?

Contact us using the form below or give us a call.

Send Us A Message:

Do not fill in this field:

This site is protected by reCAPTCHA and the Google Privacy Policy and Terms of Service apply.

Do not fill in this field:

This site is protected by reCAPTCHA and the Google Privacy Policy and Terms of Service apply.

Do not fill in this field:

This site is protected by reCAPTCHA and the Google Privacy Policy and Terms of Service apply.

Do not fill in this field:

This site is protected by reCAPTCHA and the Google Privacy Policy and Terms of Service apply.

$

Do not fill in this field:

This site is protected by reCAPTCHA and the Google Privacy Policy and Terms of Service apply.