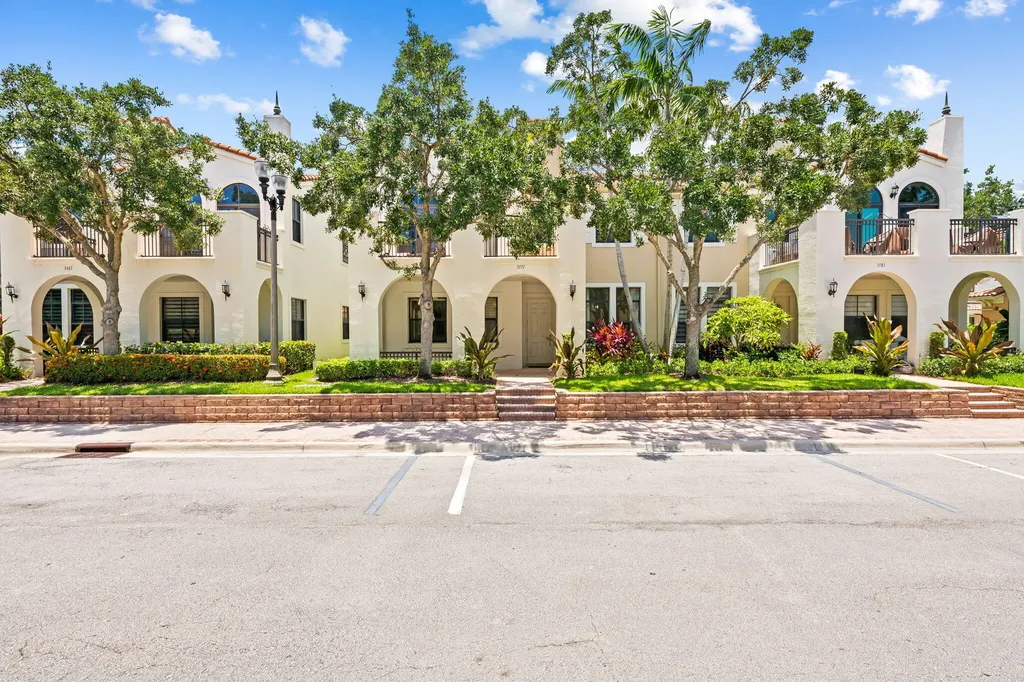

3171 NW 125th AvenueSunrise, FL 33323MLS Number B26049583

  • Price: $725,000
  • Est. Mortgage of $/month
  • 2 Days on Market
$
$
%
$/month over payments
Federal 30-year interest rate: 6.43% last updated on Jul 2, 2026
* All Figures are estimates. Check with your bank or proposed mortgage company for actual interest rates.
This product uses the FRED® API but is not endorsed or certified by the Federal Reserve Bank of St. Louis.
Active
3171 NW 125th Avenue Sunrise FL 333233171 NW 125th Avenue Sunrise FL 333233171 NW 125th Avenue Sunrise FL 333233171 NW 125th Avenue Sunrise FL 333233171 NW 125th Avenue Sunrise FL 333233171 NW 125th Avenue Sunrise FL 333233171 NW 125th Avenue Sunrise FL 333233171 NW 125th Avenue Sunrise FL 333233171 NW 125th Avenue Sunrise FL 333233171 NW 125th Avenue Sunrise FL 333233171 NW 125th Avenue Sunrise FL 333233171 NW 125th Avenue Sunrise FL 333233171 NW 125th Avenue Sunrise FL 333233171 NW 125th Avenue Sunrise FL 333233171 NW 125th Avenue Sunrise FL 333233171 NW 125th Avenue Sunrise FL 333233171 NW 125th Avenue Sunrise FL 333233171 NW 125th Avenue Sunrise FL 333233171 NW 125th Avenue Sunrise FL 333233171 NW 125th Avenue Sunrise FL 333233171 NW 125th Avenue Sunrise FL 333233171 NW 125th Avenue Sunrise FL 333233171 NW 125th Avenue Sunrise FL 333233171 NW 125th Avenue Sunrise FL 333233171 NW 125th Avenue Sunrise FL 333233171 NW 125th Avenue Sunrise FL 333233171 NW 125th Avenue Sunrise FL 333233171 NW 125th Avenue Sunrise FL 333233171 NW 125th Avenue Sunrise FL 33323
QR Code
  • 3Bedrooms
  • 0.05Acreage
  • 3Bathrooms
  • 2008Year Built
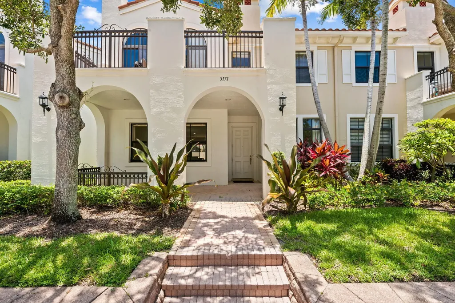
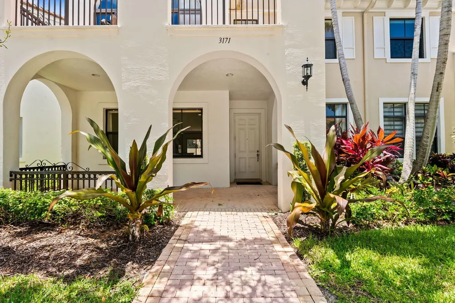
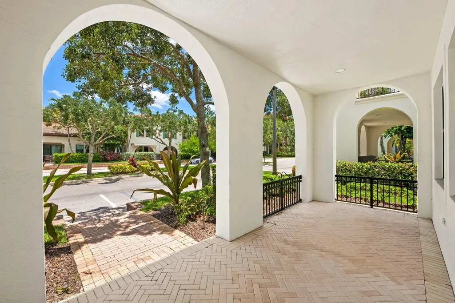
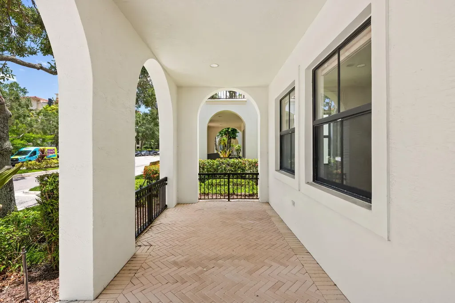
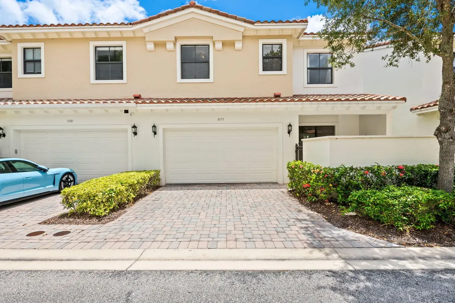
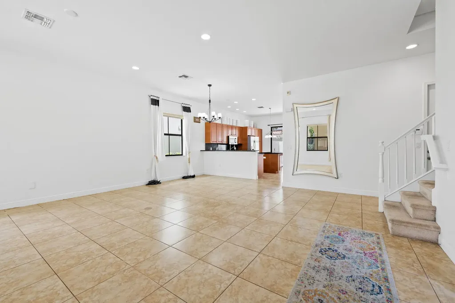
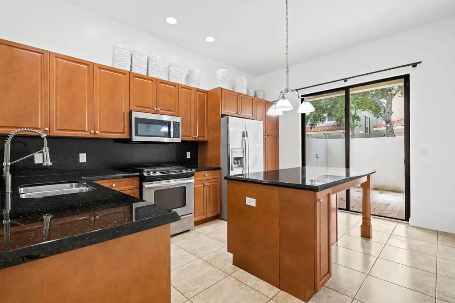
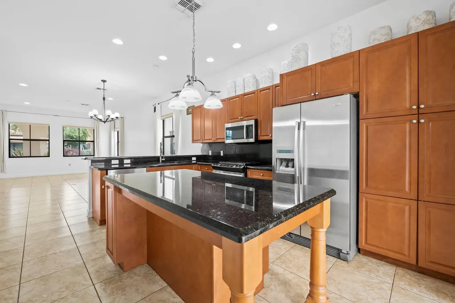
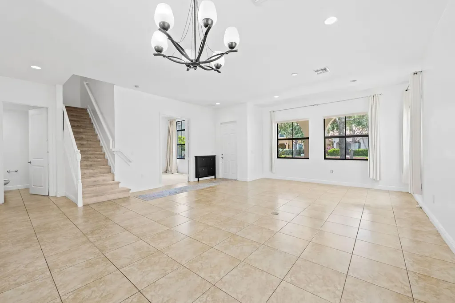
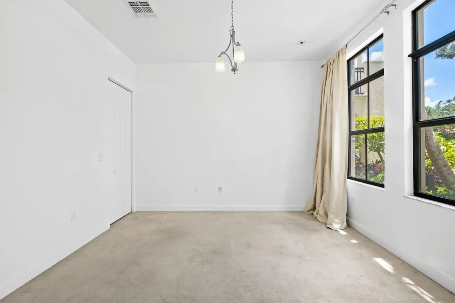
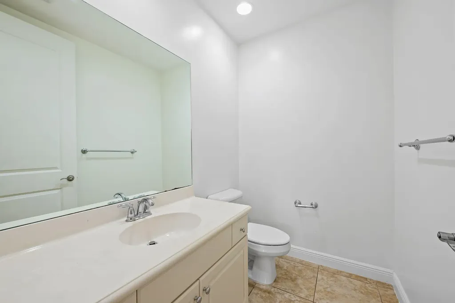
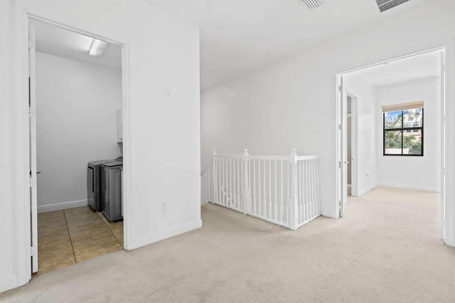
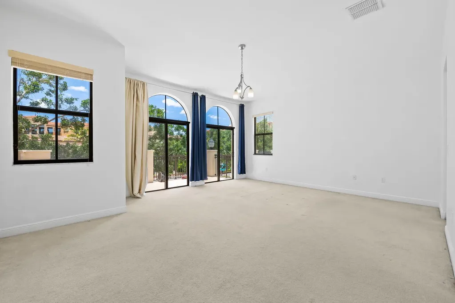
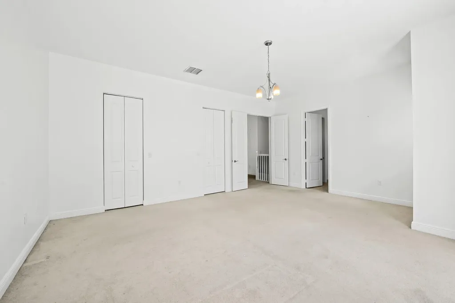
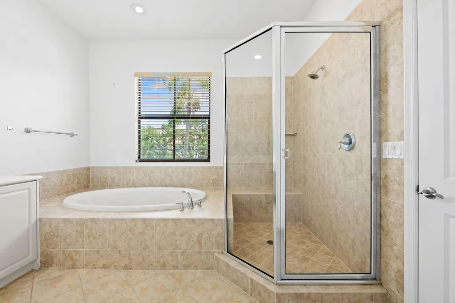
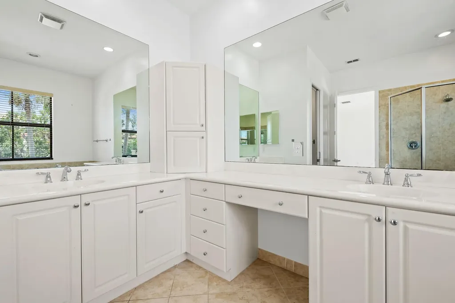
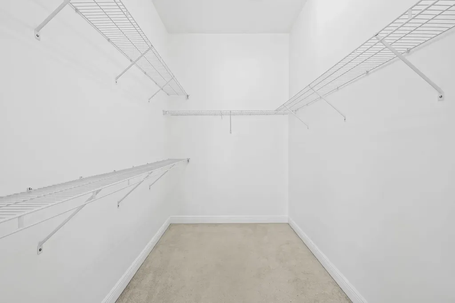
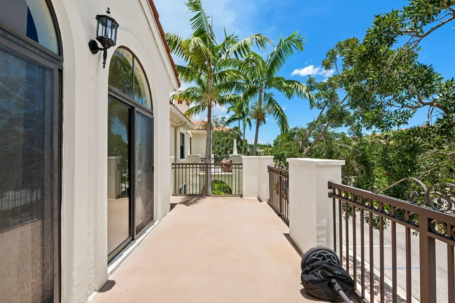
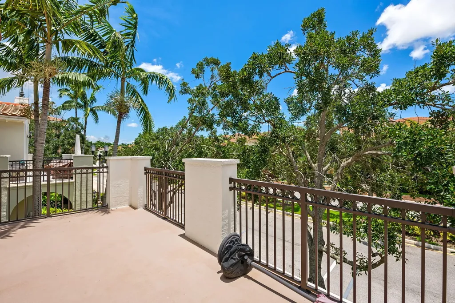
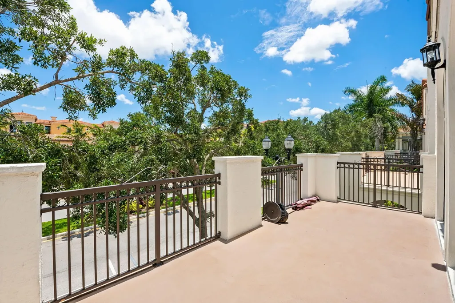
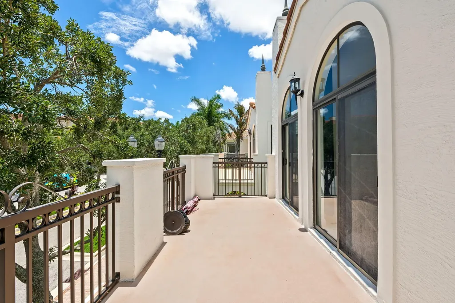
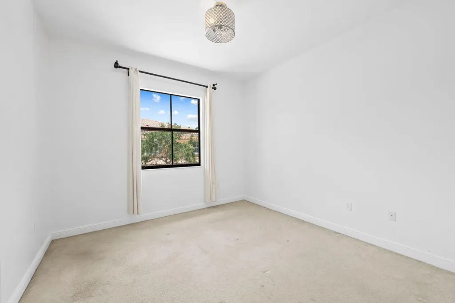
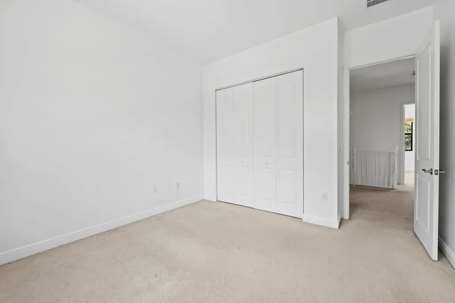
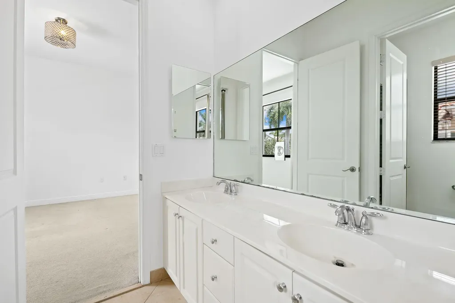
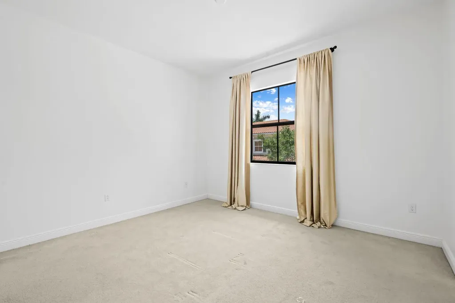
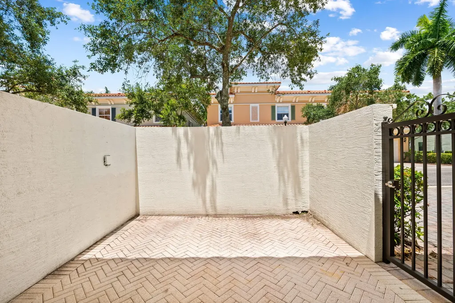
Beautifully maintained 3-bedroom, 2.5-bath home with a den in the prestigious gated community of Artesia. Featuring soaring ceilings, spacious living areas, abundant natural light, generously sized bedrooms, a two-car garage, and a versatile den ideal for a home office or flex space. Enjoy a private back patio perfect for entertaining and a welcoming front porch that adds to the home's charm. Artesia offers resort-style amenities in a meticulously maintained community just minutes from Sawgrass Mills Mall, Amerant Bank Arena, shopping, dining, parks, and major highways, providing an exceptional South Florida lifestyle.
Listing by Douglas Elliman

Driving Directions

Ocean Estate Properties
Office: 561-504-9226
500 NE Spanish River Boulevard
Suite 104
Boca Raton, FL 33431

Ask A Question

Call:

or send a message:
Do not fill in this field:

I agree to receive marketing and customer service calls and text messages from Ocean Estate Properties. To opt out, you can reply 'stop' at any time or click the unsubscribe link in the emails. Consent is not a condition of purchase. Msg/data rates may apply. Msg frequency varies. Privacy Policy.

This site is protected by reCAPTCHA and the Google Privacy Policy and Terms of Service apply.

More Info

Tax Information

  • Tax Year 2025
  • Taxes$13,857

Location

  • Address3171 NW 125th Avenue
  • Area3860
  • Building Number3171
  • CountyBroward
  • StateFL
  • StreetNW 125th Avenue
  • SubdivisionSawgrass Lakes
  • TownSunrise
  • Zip33323

Exterior

  • Exterior Features Outdoor Living Area
  • RoofTile

Property Information

  • Acreage0.05
  • Lot Features < 1/4 Acre
  • Patio And Porch Features Patio, Porch
  • Property Condition Resale
  • Property Sub Type Additional Townhouse
  • Square Feet2,544

Other

  • Association Fee Frequency Monthly
  • Association YN Yes
  • Date Listed07/07/2026
  • Fees$614
  • Possession Close Of Escrow
  • Special Listing Conditions Standard

School Information

  • Elementary SchoolNob Hill
  • High SchoolPiper
  • Junior HighBair

Rooms

  • Bathroom3
  • Bedrooms3
  • Full Bath2
  • Half Baths1
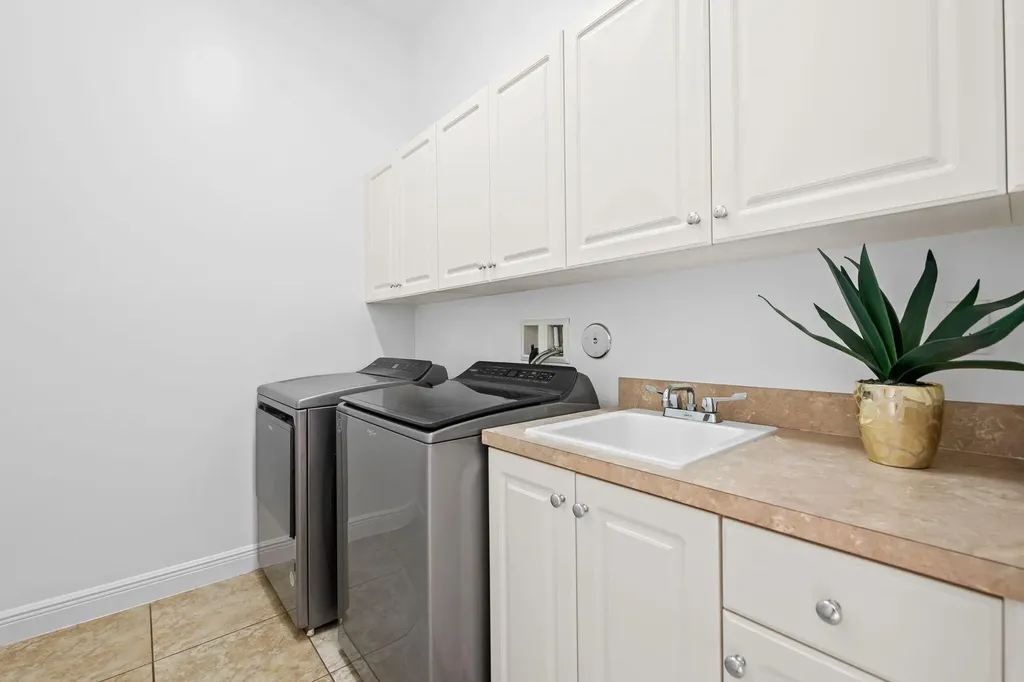
  • Laundry Features Inside
  • Main Level Bedrooms 3

Building

  • Attached Garage YN Yes
  • Entry Level 1
  • GarageYes
  • Garage Spaces2
  • Rooms3
  • Stories2
  • Structure Type Townhouse
  • Window Features Blinds, Drapes, Rods, Storm Window(s)
  • Year Built2008

Amenities

  • Amenities
    • Business Center
    • Clubhouse
    • Fitness Center
    • Maintenance
    • Pool
    • Sauna
    • Security
    • Sidewalks
    • Spa/Hot Tub
    • Tennis Court(s)
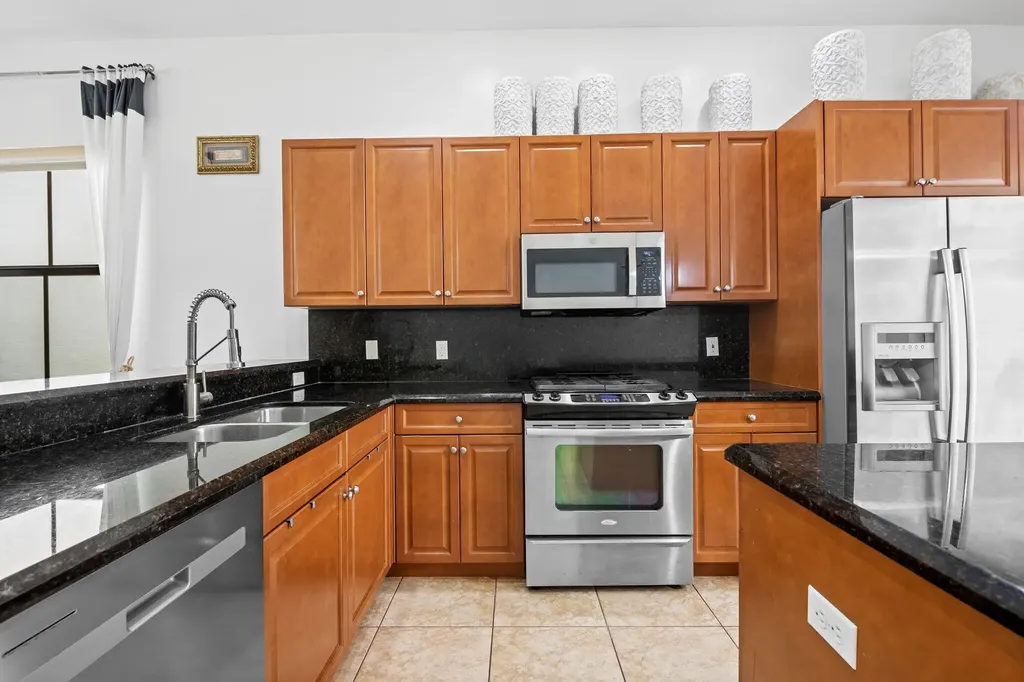
  • Appliances IncludedCooktop, Dryer, Dishwasher, Electric Cooktop, Electric Water Heater, Freezer, Microwave, Oven, Refrigerator, Water Heater, Washer
  • Association Fee Includes Maintenance Grounds, Trash
  • Community Features Home Owners Association, Gated
  • Cooling Central Air
  • Cooling YN Yes
  • Other AmenitiesPool
  • PetsNo Pet Restrictions, Pet Fee, Yes
  • Pool Features Association
  • Security Features Gated with Guard, Gated Community

Parking

  • Open Parking YN Yes
  • Parking Features Attached, Garage, Guest, Open, On Street
  • Parking Total 4

Basic Information

  • List Price$725,000
  • MLS NumberB26049583
  • Modification Date07/07/2026
  • Property SubTypeTownhouse
  • Property TypeResidential
  • StatusACT
  • Virtual TourView Tour

Interior

  • Flooring Carpet, Tile

Utilities

  • Heat SystemCentral
  • Heating YN Yes
  • Utilities Electricity Connected, Sewer Connected, Water Connected
  • Waste Water DisposalPublic Sewer

Water Body

  • Water AccessPublic

Based on information submitted to BeachesMLS as of July 8, 2026 8:42 AM UTC . All data is deemed reliable but is not guaranteed accurate by the MLS. All information should be independently reviewed and verified for accuracy. IDX information is provided exclusively for consumers’ personal, noncommercial use and may not be used for any purpose other than to identify prospective properties consumers may be interested in purchasing.

Hi there! How can we help you?

Contact us using the form below or give us a call.

Send Us A Message:

I agree to receive marketing and customer service calls and text messages from Ocean Estate Properties. To opt out, you can reply 'stop' at any time or click the unsubscribe link in the emails. Consent is not a condition of purchase. Msg/data rates may apply. Msg frequency varies. Privacy Policy.

Do not fill in this field:

This site is protected by reCAPTCHA and the Google Privacy Policy and Terms of Service apply.

Hi there! How can we help you?

Contact us using the form below or give us a call.

Send Us A Message:

Do not fill in this field:

This site is protected by reCAPTCHA and the Google Privacy Policy and Terms of Service apply.

Hi there! How can we help you?

Contact us using the form below or give us a call.

Send Us A Message:

Do not fill in this field:

This site is protected by reCAPTCHA and the Google Privacy Policy and Terms of Service apply.

Do not fill in this field:

This site is protected by reCAPTCHA and the Google Privacy Policy and Terms of Service apply.

Do not fill in this field:

This site is protected by reCAPTCHA and the Google Privacy Policy and Terms of Service apply.

Do not fill in this field:

This site is protected by reCAPTCHA and the Google Privacy Policy and Terms of Service apply.

$

Do not fill in this field:

This site is protected by reCAPTCHA and the Google Privacy Policy and Terms of Service apply.