1040 NW 6th TerraceBoca Raton, FL 33486MLS Number B26050245

  • Price: $3,500,000
  • Est. Mortgage of $/month
  • 1 Day on Market
$
$
%
$/month over payments
Federal 30-year interest rate: 6.43% last updated on Jul 2, 2026
* All Figures are estimates. Check with your bank or proposed mortgage company for actual interest rates.
This product uses the FRED® API but is not endorsed or certified by the Federal Reserve Bank of St. Louis.
Open House
1040 NW 6th Terrace Boca Raton FL 334861040 NW 6th Terrace Boca Raton FL 334861040 NW 6th Terrace Boca Raton FL 334861040 NW 6th Terrace Boca Raton FL 334861040 NW 6th Terrace Boca Raton FL 334861040 NW 6th Terrace Boca Raton FL 334861040 NW 6th Terrace Boca Raton FL 334861040 NW 6th Terrace Boca Raton FL 334861040 NW 6th Terrace Boca Raton FL 334861040 NW 6th Terrace Boca Raton FL 334861040 NW 6th Terrace Boca Raton FL 334861040 NW 6th Terrace Boca Raton FL 334861040 NW 6th Terrace Boca Raton FL 334861040 NW 6th Terrace Boca Raton FL 334861040 NW 6th Terrace Boca Raton FL 334861040 NW 6th Terrace Boca Raton FL 334861040 NW 6th Terrace Boca Raton FL 334861040 NW 6th Terrace Boca Raton FL 334861040 NW 6th Terrace Boca Raton FL 334861040 NW 6th Terrace Boca Raton FL 334861040 NW 6th Terrace Boca Raton FL 334861040 NW 6th Terrace Boca Raton FL 334861040 NW 6th Terrace Boca Raton FL 334861040 NW 6th Terrace Boca Raton FL 334861040 NW 6th Terrace Boca Raton FL 334861040 NW 6th Terrace Boca Raton FL 334861040 NW 6th Terrace Boca Raton FL 334861040 NW 6th Terrace Boca Raton FL 334861040 NW 6th Terrace Boca Raton FL 334861040 NW 6th Terrace Boca Raton FL 334861040 NW 6th Terrace Boca Raton FL 334861040 NW 6th Terrace Boca Raton FL 33486
QR Code
  • 5Bedrooms
  • 0.2Acreage
  • 6Bathrooms
  • 2026Year Built
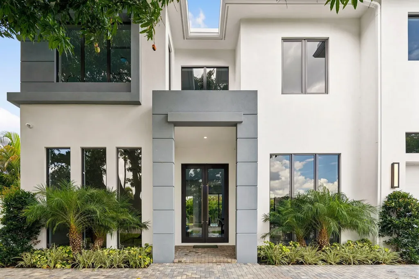
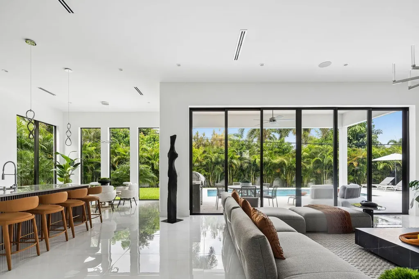
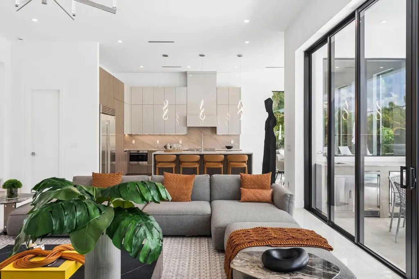
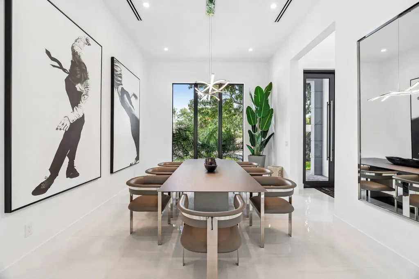
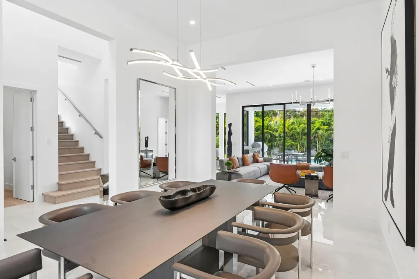
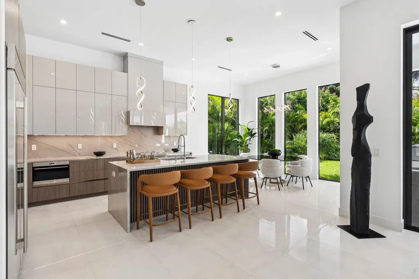
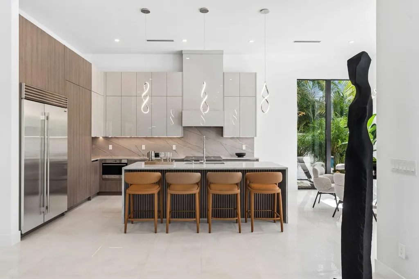
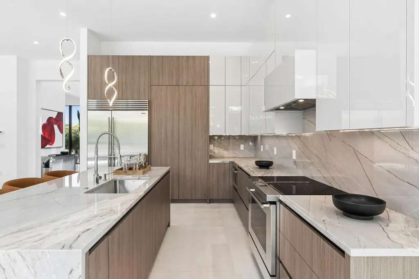
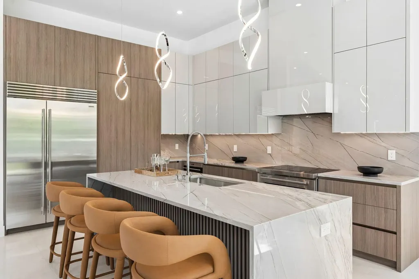
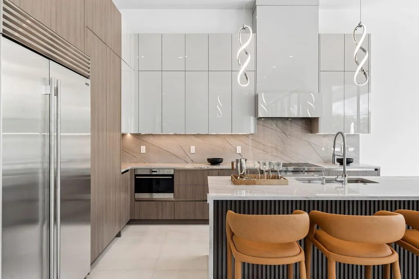
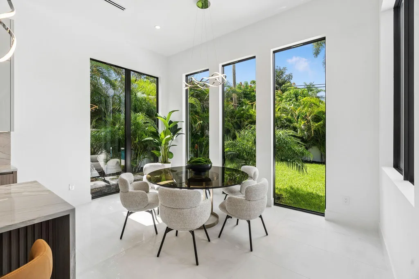
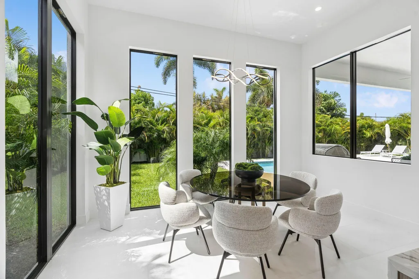
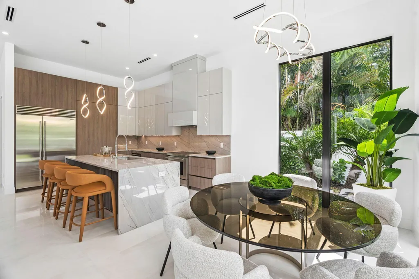
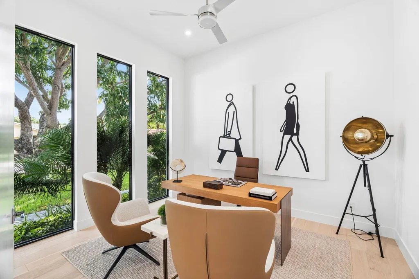
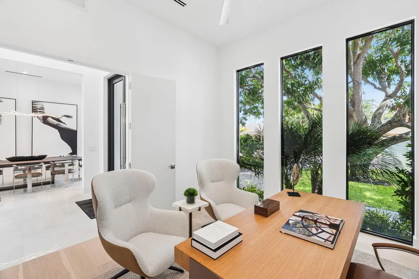
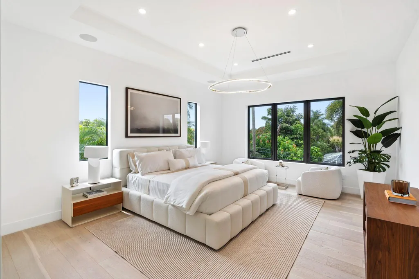
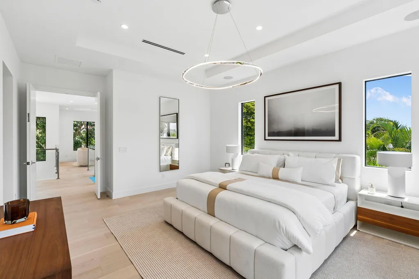
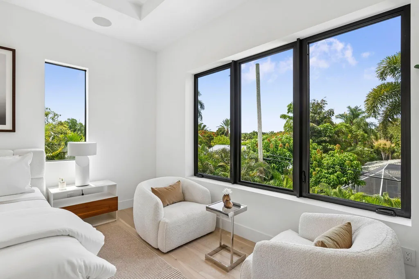
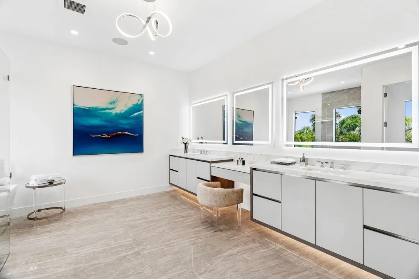
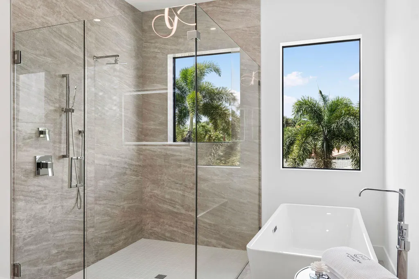
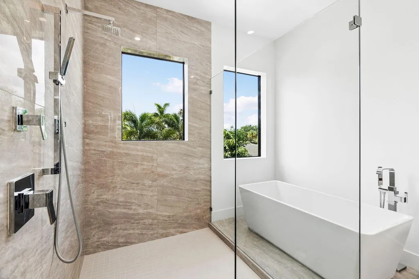
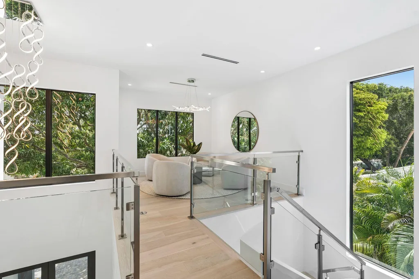
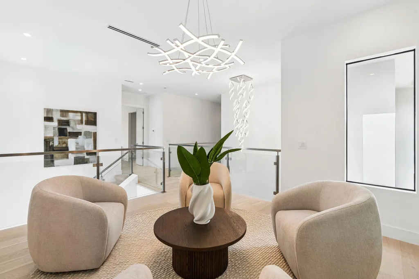
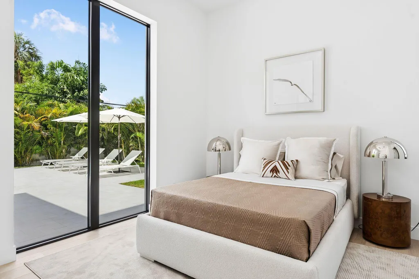
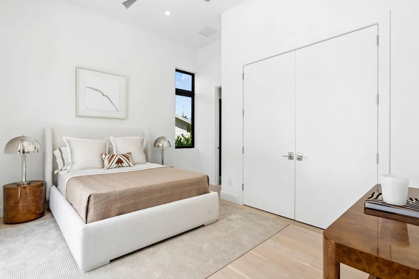
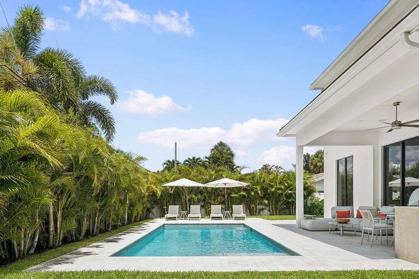
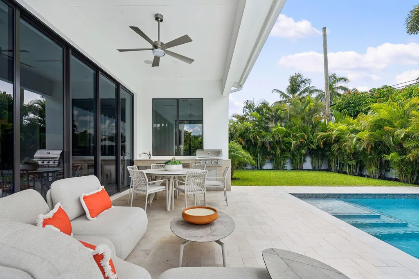
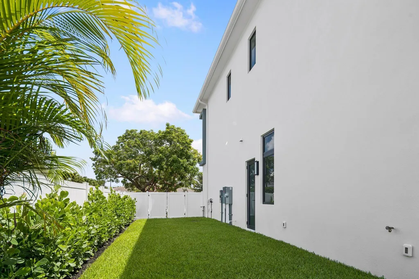
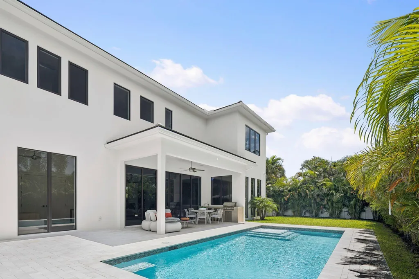
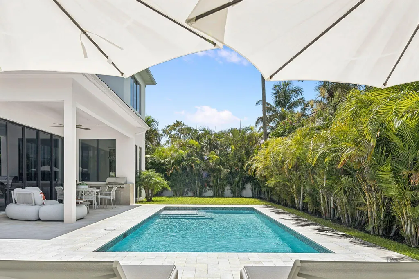
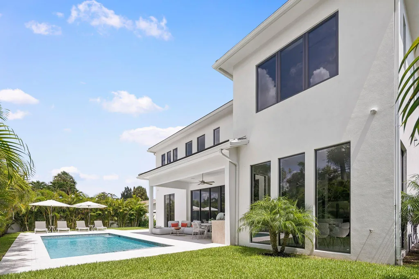
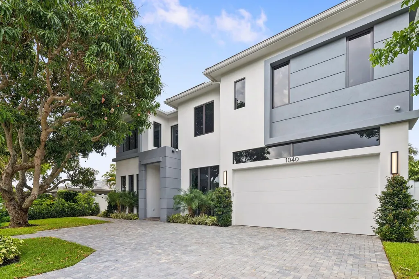
Perfectly positioned in the highly desirable Lake Floresta neighborhood, this exceptional new construction residence places you just minutes from Downtown Boca Raton, pristine beaches, I-95, world-class dining, shopping, and entertainment. Thoughtfully designed with both everyday living and effortless entertaining in mind, the home offers five spacious bedrooms, five-and-a-half bathrooms, and an incredible collection of flexible living spaces that adapt to every stage of life. Every bedroom is its own private suite, complete with a luxurious ensuite bath and oversized walk-in closet, creating comfortable retreats for family and guests alike. From the moment you enter, the home unfolds with purpose. A dedicated first-floor guest suite provides the perfect space for visitors or multigenerational living, while a private office creates an ideal work-from-home environment. Just beyond, a grand formal dining room is ready to host memorable holiday dinners, elegant celebrations, or can easily transform into a billiards room, wine lounge, or sophisticated game room. At the heart of the home, the stunning chef's kitchen is designed to impress. Featuring sleek custom cabinetry, Wolf and Sub-Zero appliances, quartz countertops, an oversized center island, and an expansive walk-in pantry, it's as functional as it is beautiful. The kitchen opens seamlessly to the spacious family room and additional gathering spaces, creating an effortless flow that's equally suited for intimate evenings or large-scale entertaining. Upstairs, the home continues to surprise with a generous loft that can become whatever your lifestyle demands, a media room for movie nights, a playroom, a second family lounge, fitness space, or creative studio. A conveniently located upstairs laundry room makes everyday living just a little easier, while each bedroom enjoys privacy and space of its own. Step outside and discover your own private resort. Marble pavers surround the sparkling saltwater pool, while the fully equipped summer kitchen makes outdoor dining and entertaining a year-round experience. Mature, professionally illuminated clusia hedges frame the backyard, creating an exceptionally private tropical setting that feels worlds away. Every room has been carefully planned, every space thoughtfully considered, and every finish selected with quality in mind. The result is a home that offers the perfect balance of elegance, comfort, flexibility, and fun. Designed to grow with you and make every day feel a little more extraordinary. Located in Boca's sought after Addison Mizner School District, this is a home you won't want to miss!
Listing by Tangent Realty Corp

Open Houses

July 12th
Starts: 12:00pm
Ends: 2:00pm
Comments: Join us for the official launch of this spectacular new construction home!

Driving Directions

Ocean Estate Properties
Office: 561-504-9226
500 NE Spanish River Boulevard
Suite 104
Boca Raton, FL 33431

Ask A Question

Call:

or send a message:
Do not fill in this field:

I agree to receive marketing and customer service calls and text messages from Ocean Estate Properties. To opt out, you can reply 'stop' at any time or click the unsubscribe link in the emails. Consent is not a condition of purchase. Msg/data rates may apply. Msg frequency varies. Privacy Policy.

This site is protected by reCAPTCHA and the Google Privacy Policy and Terms of Service apply.

More Info

Tax Information

  • Tax Year 2025
  • Taxes$11,428

Basic Information

  • List Price$3,500,000
  • MLS NumberB26050245
  • Modification Date07/08/2026
  • Property SubTypeSingle Family Residence
  • Property TypeResidential
  • StatusACT
  • Virtual TourView Tour

Exterior

  • RoofConcrete

Utilities

  • Heat SystemCentral
  • Heating YN Yes
  • Utilities Electricity Connected, Sewer Connected, Water Connected
  • Waste Water DisposalPublic Sewer

Water Body

  • Water AccessPublic

School Information

  • Elementary SchoolAddison Mizner
  • High SchoolBoca Raton
  • Junior HighBoca Raton Community

Location

  • Address1040 NW 6th Terrace
  • Area4280
  • Building Number1040
  • CountyPalm Beach
  • StateFL
  • StreetNW 6th Terrace
  • SubdivisionLake Floresta Park
  • TownBoca Raton
  • Zip33486

Interior

  • Flooring Engineered Hardwood, Tile
  • Furnished Unfurnished

Property Information

  • Acreage0.2
  • Lot Features Sprinklers Automatic, < 1/4 Acre
  • Property Condition Resale
  • Property Sub Type Additional Single Family Residence
  • Property View DescriptionPool
  • Square Feet4,101
  • View YN Yes

Other

  • Date Listed07/08/2026
  • Possession Close Of Escrow
  • Special Listing Conditions Standard, Listed As-Is

Parking

  • Parking Features Attached, Driveway, Garage
  • Parking Total 8

Rooms

  • Bathroom6
  • Bedrooms5
  • Full Bath5
  • Half Baths1
  • Main Level Bathrooms 2
  • Main Level Bedrooms 1

Building

  • Attached Garage YN Yes
  • Building ConstructionBlock, Stucco
  • Door Features French Doors
  • Entry Level 1
  • GarageYes
  • Garage Spaces2
  • Property StyleContemporary
  • Rooms3
  • Stories2
  • Structure Type House
  • Year Built2026

Amenities

  • Appliances IncludedDishwasher, Electric Range, Electric Water Heater, Freezer, Disposal, Ice Maker, Microwave, Oven, Range, Refrigerator, Water Heater, Washer
  • Cooling Central Air
  • Cooling YN Yes
  • Other AmenitiesPool
  • PetsNo Pet Restrictions, Yes
  • Pool Features Heated, In Ground, Salt Water
  • Pool Private YN Yes
  • Security Features Closed Circuit Camera(s)

Based on information submitted to BeachesMLS as of July 9, 2026 7:12 AM UTC . All data is deemed reliable but is not guaranteed accurate by the MLS. All information should be independently reviewed and verified for accuracy. IDX information is provided exclusively for consumers’ personal, noncommercial use and may not be used for any purpose other than to identify prospective properties consumers may be interested in purchasing.

Hi there! How can we help you?

Contact us using the form below or give us a call.

Send Us A Message:

I agree to receive marketing and customer service calls and text messages from Ocean Estate Properties. To opt out, you can reply 'stop' at any time or click the unsubscribe link in the emails. Consent is not a condition of purchase. Msg/data rates may apply. Msg frequency varies. Privacy Policy.

Do not fill in this field:

This site is protected by reCAPTCHA and the Google Privacy Policy and Terms of Service apply.

Hi there! How can we help you?

Contact us using the form below or give us a call.

Send Us A Message:

Do not fill in this field:

This site is protected by reCAPTCHA and the Google Privacy Policy and Terms of Service apply.

Hi there! How can we help you?

Contact us using the form below or give us a call.

Send Us A Message:

Do not fill in this field:

This site is protected by reCAPTCHA and the Google Privacy Policy and Terms of Service apply.

Do not fill in this field:

This site is protected by reCAPTCHA and the Google Privacy Policy and Terms of Service apply.

Do not fill in this field:

This site is protected by reCAPTCHA and the Google Privacy Policy and Terms of Service apply.

Do not fill in this field:

This site is protected by reCAPTCHA and the Google Privacy Policy and Terms of Service apply.

$

Do not fill in this field:

This site is protected by reCAPTCHA and the Google Privacy Policy and Terms of Service apply.