
1306 SW 14th AvenueBoca Raton, FL 33486MLS Number B26050745

  • Rental Price: $7,600
$
$
%
$/month over payments
Federal 30-year interest rate: 6.49% last updated on Jul 9, 2026
* All Figures are estimates. Check with your bank or proposed mortgage company for actual interest rates.
This product uses the FRED® API but is not endorsed or certified by the Federal Reserve Bank of St. Louis.
CMS
1306 SW 14th Avenue Boca Raton FL 334861306 SW 14th Avenue Boca Raton FL 334861306 SW 14th Avenue Boca Raton FL 334861306 SW 14th Avenue Boca Raton FL 334861306 SW 14th Avenue Boca Raton FL 334861306 SW 14th Avenue Boca Raton FL 334861306 SW 14th Avenue Boca Raton FL 334861306 SW 14th Avenue Boca Raton FL 334861306 SW 14th Avenue Boca Raton FL 334861306 SW 14th Avenue Boca Raton FL 334861306 SW 14th Avenue Boca Raton FL 334861306 SW 14th Avenue Boca Raton FL 334861306 SW 14th Avenue Boca Raton FL 334861306 SW 14th Avenue Boca Raton FL 334861306 SW 14th Avenue Boca Raton FL 334861306 SW 14th Avenue Boca Raton FL 334861306 SW 14th Avenue Boca Raton FL 334861306 SW 14th Avenue Boca Raton FL 334861306 SW 14th Avenue Boca Raton FL 334861306 SW 14th Avenue Boca Raton FL 334861306 SW 14th Avenue Boca Raton FL 334861306 SW 14th Avenue Boca Raton FL 334861306 SW 14th Avenue Boca Raton FL 334861306 SW 14th Avenue Boca Raton FL 334861306 SW 14th Avenue Boca Raton FL 334861306 SW 14th Avenue Boca Raton FL 334861306 SW 14th Avenue Boca Raton FL 334861306 SW 14th Avenue Boca Raton FL 33486
QR Code
  • 3Bedrooms
  • 0.2Acreage
  • 2Bathrooms
  • 1969Year Built
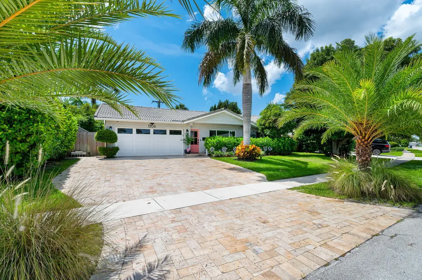
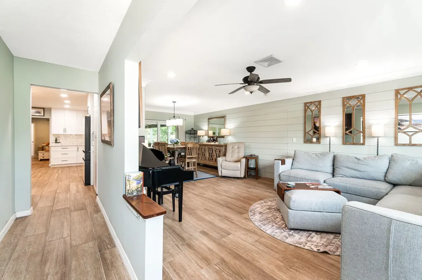
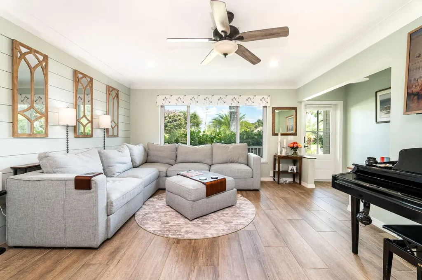
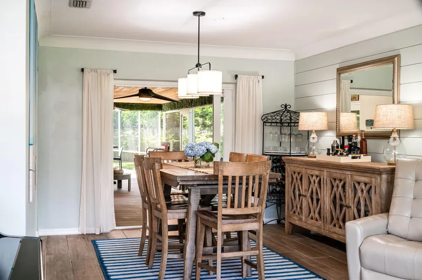
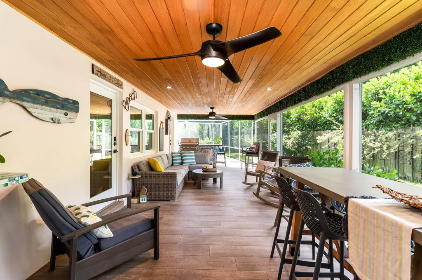
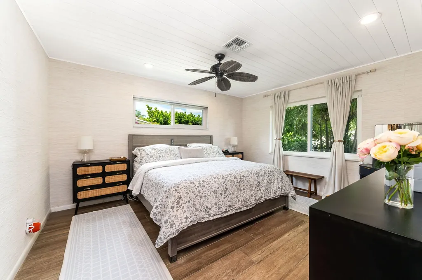
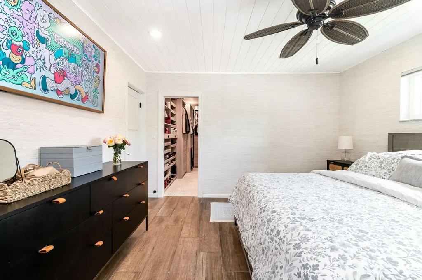
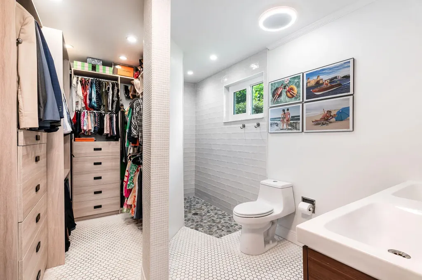
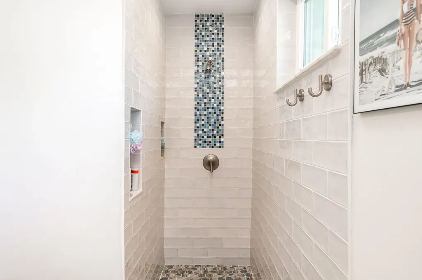
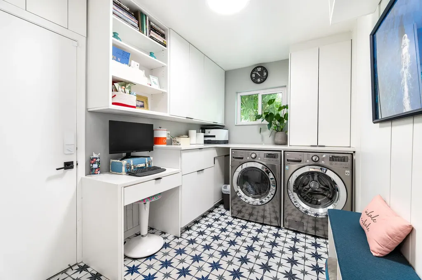
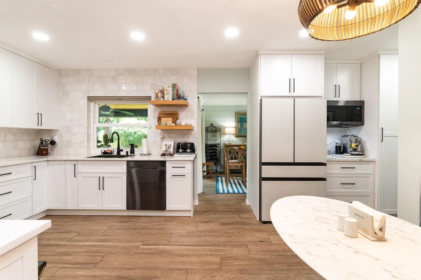
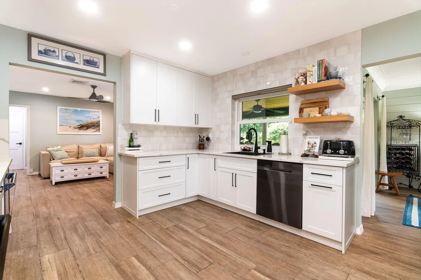
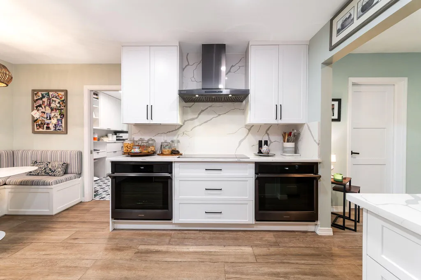
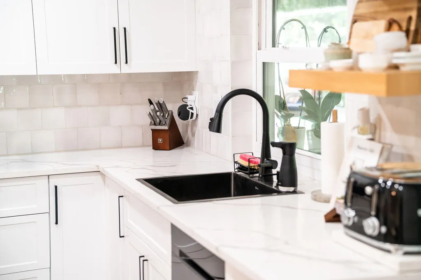
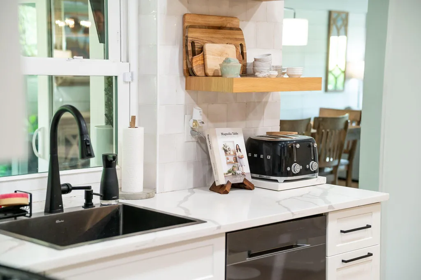
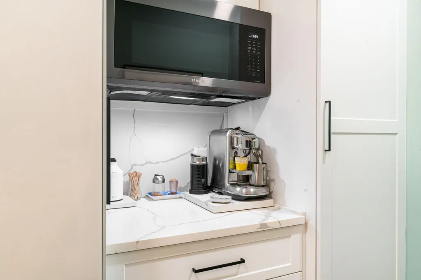
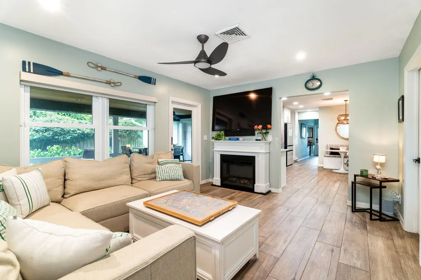
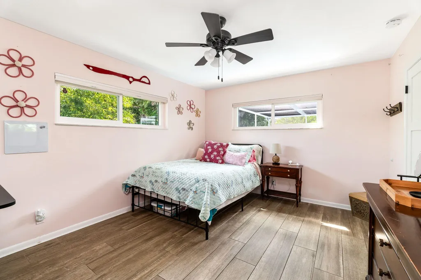
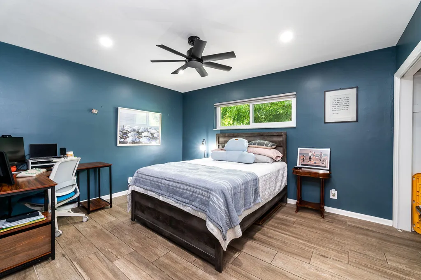
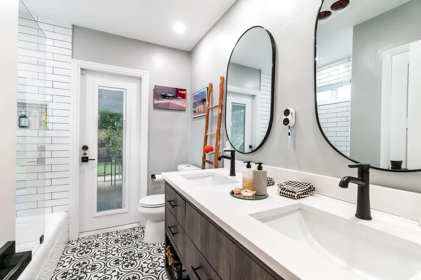
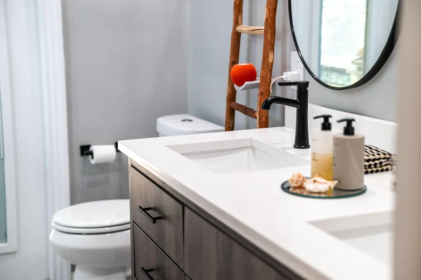
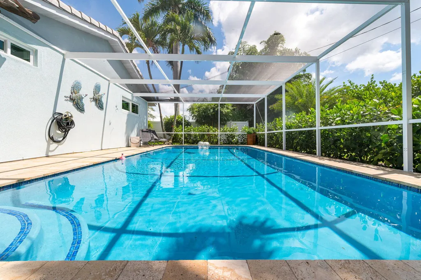
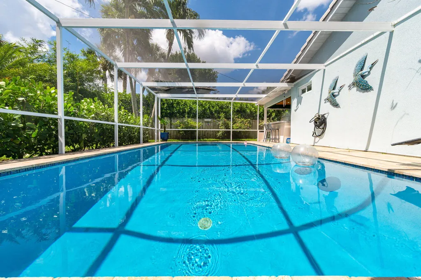
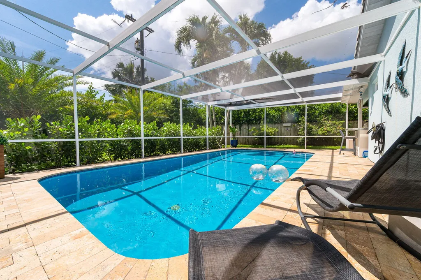
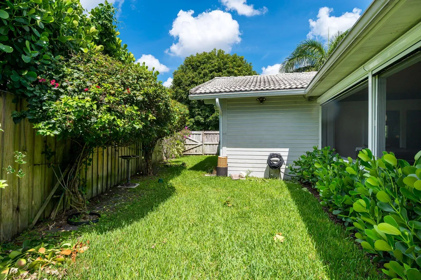
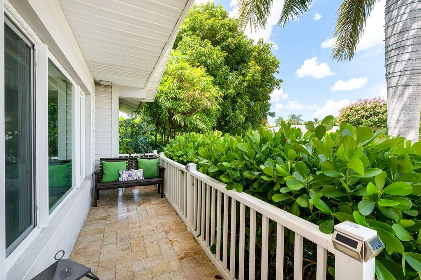
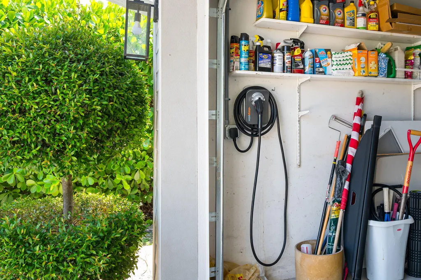
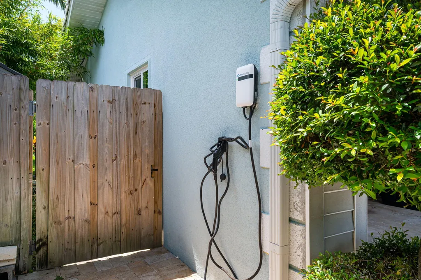
Coastal paradise awaits. No expense spared 2 miles to the beach and Mizner Park Welcome to your private coastal paradise. Ideally situated in the highly coveted, A-rated Addison Mizner school district, this property boasts an exceptional and highly practical floor plan designed perfectly for modern family living and effortless indoor-outdoor entertaining. Uniquely flexible for the discerning tenant, this property is offered at $7,600/month and can be delivered completely turnkey and fully furnished with high-end designer pieces, or entirely unfurnished. While an annual lease is preferred, seasonal rates are available upon request, and all showings are strictly by appointment only. For ultimate convenience, rent includes water, lawn maintenance, and pool service. Unlike typical rental properties on the market, absolutely no expense has been spared here. Every finish and appliance throughout the home has been selected for its sophisticated quality, completely avoiding standard "rental-grade" options to offer a true luxury home experience. The home features premium upgrades throughout, including full impact glass windows and doors, an advanced whole-house water filtration system, and upscale details like modular Lovesac seating, a custom Nespresso coffee bar station, and a chef's induction cooktop. Step through the front foyer into an elegant formal living and dining room combination, light-filled and fully equipped with premium custom surround sound. On the completely opposite side of the house, the floor plan opens up into a spectacular, light-filled eat-in gourmet kitchen showcasing custom pullout organization inserts built into the cabinetry. Just off the kitchen on this same family wing is a separate laundry room/mudroom that leads directly out to the two-car garage, which comes equipped with an EV charging station. Flowing past the kitchen, the family room offers a cozy yet tech-forward hangout space for the kids with a beautiful fireplace. This side of the house also hosts two additional generous kid bedrooms sharing a beautifully remodeled full bathroom that features a bathtub and doubles as a convenient cabana bath with direct outdoor access to the pool deck. Perfectly separated from the bustling family wing, a gorgeous shiplap accent wall near the front foyer conceals a custom secret door that opens into the primary suite. This private oasis features rich texture with high-end sea grass wallpaper, a custom walk-in closet, and a luxurious ensuite bathroom with double-sink vanities. The coastal luxury experience culminates in your outdoor living spaces. The property begins with exceptional curb appeal, featuring a welcoming front porch, a stately royal palm tree, a magnificent front-yard Kent mango tree, and deep Clusia privacy hedges. For boating enthusiasts, there is an incredible side yard with dedicated room for boat or trailer parking"a massive asset with completely free, NO-HOA restrictions. The indoor living spaces blend seamlessly into a magnificent outdoor oasis featuring a private, fully screened-in pool. Anchored by an additional 400 square feet of covered outdoor living space, this spectacular covered pavilion functions as an expansive secondary living zone, showcasing a full built-in outdoor summer kitchen, a spacious sectional living area, and a six-person dining table. This home is entirely turnkey. Fully fenced in back yard pets welcome you need only bring your toothbrush.
Listing by Bella Casa Real Estate LLC

Driving Directions

Ocean Estate Properties
Office: 561-504-9226
500 NE Spanish River Boulevard
Suite 104
Boca Raton, FL 33431

Ask A Question

Call:

or send a message:
Do not fill in this field:

I agree to receive marketing and customer service calls and text messages from Ocean Estate Properties. To opt out, you can reply 'stop' at any time or click the unsubscribe link in the emails. Consent is not a condition of purchase. Msg/data rates may apply. Msg frequency varies. Privacy Policy.

This site is protected by reCAPTCHA and the Google Privacy Policy and Terms of Service apply.

More Info

Basic Information

  • Owner Pays Grounds Care, Pool Maintenance, Water
  • Tenant Pays Cable TV, Electricity, Insurance, Internet

Rooms

  • Bathroom2
  • Bedrooms3
  • Full Bath2
  • Laundry Features Inside, Laundry Room
  • Main Level Bathrooms 2
  • Main Level Bedrooms 3

Building

  • Attached Garage YN Yes
  • Building ConstructionBlock, Stucco
  • Entry Level 1
  • GarageYes
  • Garage Spaces2
  • Rooms3
  • Stories1
  • Window Features Blinds, Drapes, Rods, Sliding, Storm Window(s)
  • Year Built1969

Property Information

  • Acreage0.2
  • Lot Features
    • < 1/4 Acre
    • Fruit Trees
    • Landscaped
    • Many Trees
    • Sprinkler System
    • Sprinklers Automatic
  • Occupant Type Owner
  • Patio And Porch Features Covered, Patio, Porch, Screened
  • Property Sub Type Additional Single Family Residence
  • Property View DescriptionOther, Pool
  • Square Feet1,881
  • View YN Yes

Tax Information

Parking

  • Open Parking Spaces 3
  • Parking Features
    • Attached
    • Boat
    • Driveway
    • Electric Vehicle Charging Station(s)
    • Garage
    • Garage Door Opener
    • Paver Block
  • Parking Total 5

Location

  • Address1306 SW 14th Avenue
  • Area4290
  • Building Number1306
  • CountyPalm Beach
  • StateFL
  • StreetSW 14th Avenue
  • SubdivisionBoca Raton Square Unit 14
  • TownBoca Raton
  • Zip33486

Utilities

  • Heat SystemElectric, Radiant
  • Heating YN Yes
  • Waste Water DisposalPublic Sewer

Other

  • Date Listed07/09/2026
  • Other Equipment Air Purifier, Irrigation Equipment

School Information

  • Elementary SchoolAddison Mizner
  • High SchoolBoca Raton
  • Junior HighBoca Raton Community

Basic Information

  • List Price$7,600
  • MLS NumberB26050745
  • Modification Date07/09/2026
  • Property SubTypeSingle Family Residence
  • Property TypeResidential Lease
  • StatusCMS
  • Virtual TourView Tour

Interior

  • Flooring Ceramic Tile, Tile, Vinyl, Wood
  • Furnished Negotiable

Exterior

  • Exterior Features Outdoor Kitchen, Outdoor Living Area
  • Fencing Back Yard, Fenced, Gate
  • RoofBarrel, Spanish Tile, Tile

Amenities

  • Appliances IncludedCooktop, Dryer, Dishwasher, Electric Cooktop, Electric Range, Disposal, Ice Maker, Microwave, Oven, Refrigerator, Tankless Water Heater, Vented Exhaust Fan, Water Heater, Water Purifier, Washer
  • Community Features Sidewalks
  • Cooling Central Air, Ceiling Fan(s)
  • Cooling YN Yes
  • Other AmenitiesPool
  • PetsNo Pet Restrictions, Yes
  • Pool Features Fenced, Gunite, In Ground, Private, Screen Enclosure
  • Pool Private YN Yes
  • Security Features Security System Owned, Security System, Closed Circuit Camera(s), Carbon Monoxide Detector(s), Fire Alarm, Smoke Detector(s)

Based on information submitted to BeachesMLS as of July 10, 2026 7:41 AM UTC . All data is deemed reliable but is not guaranteed accurate by the MLS. All information should be independently reviewed and verified for accuracy. IDX information is provided exclusively for consumers’ personal, noncommercial use and may not be used for any purpose other than to identify prospective properties consumers may be interested in purchasing.

Hi there! How can we help you?

Contact us using the form below or give us a call.

Send Us A Message:

I agree to receive marketing and customer service calls and text messages from Ocean Estate Properties. To opt out, you can reply 'stop' at any time or click the unsubscribe link in the emails. Consent is not a condition of purchase. Msg/data rates may apply. Msg frequency varies. Privacy Policy.

Do not fill in this field:

This site is protected by reCAPTCHA and the Google Privacy Policy and Terms of Service apply.

Hi there! How can we help you?

Contact us using the form below or give us a call.

Send Us A Message:

Do not fill in this field:

This site is protected by reCAPTCHA and the Google Privacy Policy and Terms of Service apply.

Hi there! How can we help you?

Contact us using the form below or give us a call.

Send Us A Message:

Do not fill in this field:

This site is protected by reCAPTCHA and the Google Privacy Policy and Terms of Service apply.

Do not fill in this field:

This site is protected by reCAPTCHA and the Google Privacy Policy and Terms of Service apply.

Do not fill in this field:

This site is protected by reCAPTCHA and the Google Privacy Policy and Terms of Service apply.

Do not fill in this field:

This site is protected by reCAPTCHA and the Google Privacy Policy and Terms of Service apply.

$

Do not fill in this field:

This site is protected by reCAPTCHA and the Google Privacy Policy and Terms of Service apply.