
17837 Fieldbrook Circle WBoca Raton, FL 33496MLS Number B26052379

  • Price: $9,495,000
  • Est. Mortgage of $/month
  • 1 Day on Market
$
$
%
$/month over payments
Federal 30-year interest rate: 6.49% last updated on Jul 9, 2026
* All Figures are estimates. Check with your bank or proposed mortgage company for actual interest rates.
This product uses the FRED® API but is not endorsed or certified by the Federal Reserve Bank of St. Louis.
Active
17837 Fieldbrook Circle W Boca Raton FL 3349617837 Fieldbrook Circle W Boca Raton FL 3349617837 Fieldbrook Circle W Boca Raton FL 3349617837 Fieldbrook Circle W Boca Raton FL 3349617837 Fieldbrook Circle W Boca Raton FL 3349617837 Fieldbrook Circle W Boca Raton FL 3349617837 Fieldbrook Circle W Boca Raton FL 3349617837 Fieldbrook Circle W Boca Raton FL 3349617837 Fieldbrook Circle W Boca Raton FL 3349617837 Fieldbrook Circle W Boca Raton FL 3349617837 Fieldbrook Circle W Boca Raton FL 3349617837 Fieldbrook Circle W Boca Raton FL 3349617837 Fieldbrook Circle W Boca Raton FL 3349617837 Fieldbrook Circle W Boca Raton FL 3349617837 Fieldbrook Circle W Boca Raton FL 3349617837 Fieldbrook Circle W Boca Raton FL 3349617837 Fieldbrook Circle W Boca Raton FL 3349617837 Fieldbrook Circle W Boca Raton FL 3349617837 Fieldbrook Circle W Boca Raton FL 3349617837 Fieldbrook Circle W Boca Raton FL 3349617837 Fieldbrook Circle W Boca Raton FL 3349617837 Fieldbrook Circle W Boca Raton FL 3349617837 Fieldbrook Circle W Boca Raton FL 3349617837 Fieldbrook Circle W Boca Raton FL 3349617837 Fieldbrook Circle W Boca Raton FL 3349617837 Fieldbrook Circle W Boca Raton FL 3349617837 Fieldbrook Circle W Boca Raton FL 3349617837 Fieldbrook Circle W Boca Raton FL 3349617837 Fieldbrook Circle W Boca Raton FL 3349617837 Fieldbrook Circle W Boca Raton FL 3349617837 Fieldbrook Circle W Boca Raton FL 3349617837 Fieldbrook Circle W Boca Raton FL 3349617837 Fieldbrook Circle W Boca Raton FL 3349617837 Fieldbrook Circle W Boca Raton FL 3349617837 Fieldbrook Circle W Boca Raton FL 3349617837 Fieldbrook Circle W Boca Raton FL 3349617837 Fieldbrook Circle W Boca Raton FL 3349617837 Fieldbrook Circle W Boca Raton FL 3349617837 Fieldbrook Circle W Boca Raton FL 3349617837 Fieldbrook Circle W Boca Raton FL 3349617837 Fieldbrook Circle W Boca Raton FL 3349617837 Fieldbrook Circle W Boca Raton FL 3349617837 Fieldbrook Circle W Boca Raton FL 3349617837 Fieldbrook Circle W Boca Raton FL 3349617837 Fieldbrook Circle W Boca Raton FL 3349617837 Fieldbrook Circle W Boca Raton FL 3349617837 Fieldbrook Circle W Boca Raton FL 3349617837 Fieldbrook Circle W Boca Raton FL 3349617837 Fieldbrook Circle W Boca Raton FL 3349617837 Fieldbrook Circle W Boca Raton FL 3349617837 Fieldbrook Circle W Boca Raton FL 3349617837 Fieldbrook Circle W Boca Raton FL 3349617837 Fieldbrook Circle W Boca Raton FL 3349617837 Fieldbrook Circle W Boca Raton FL 3349617837 Fieldbrook Circle W Boca Raton FL 3349617837 Fieldbrook Circle W Boca Raton FL 3349617837 Fieldbrook Circle W Boca Raton FL 3349617837 Fieldbrook Circle W Boca Raton FL 3349617837 Fieldbrook Circle W Boca Raton FL 3349617837 Fieldbrook Circle W Boca Raton FL 3349617837 Fieldbrook Circle W Boca Raton FL 3349617837 Fieldbrook Circle W Boca Raton FL 3349617837 Fieldbrook Circle W Boca Raton FL 3349617837 Fieldbrook Circle W Boca Raton FL 3349617837 Fieldbrook Circle W Boca Raton FL 3349617837 Fieldbrook Circle W Boca Raton FL 33496
QR Code
  • 6Bedrooms
  • 1Acreage
  • 9Bathrooms
  • 2001Year Built
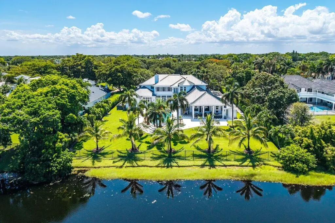
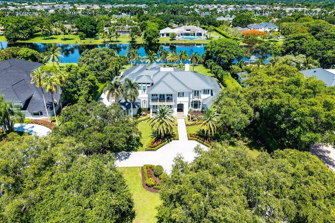
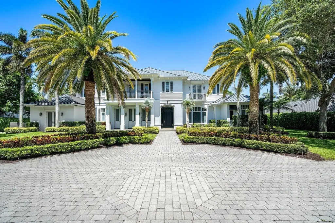
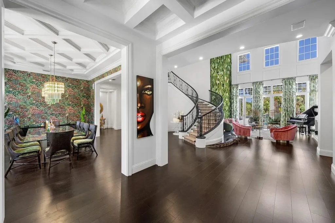
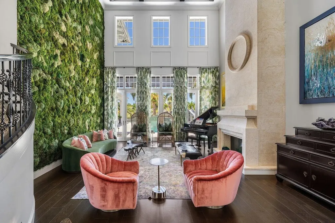
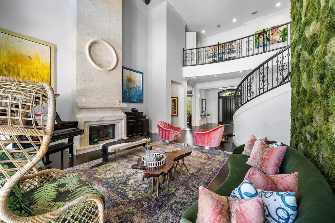
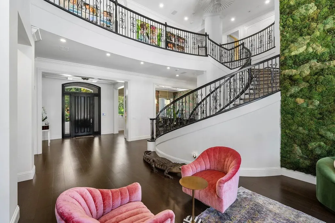
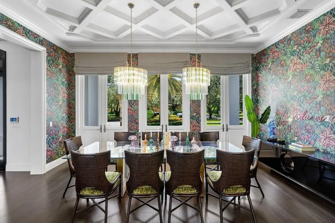
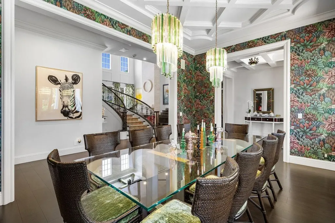
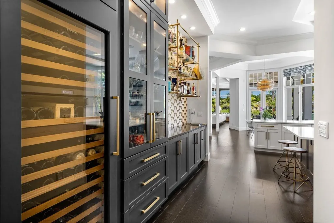
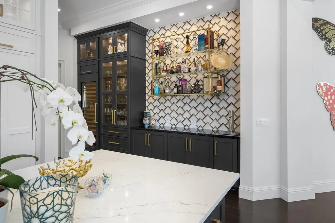
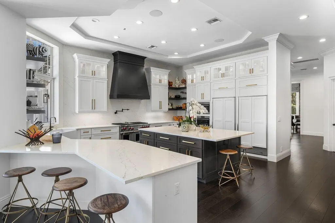
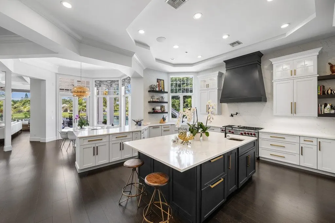
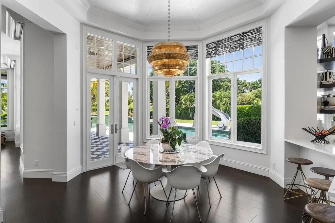
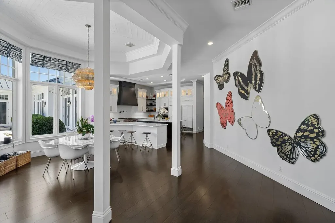
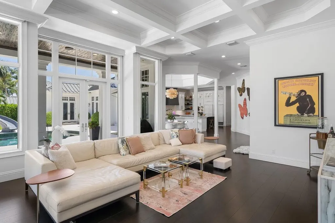
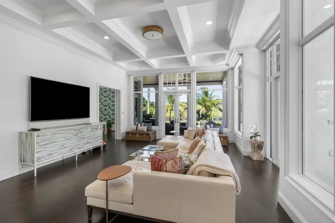
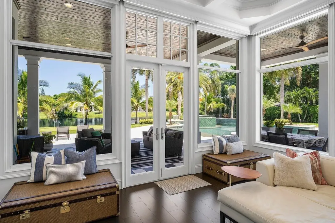
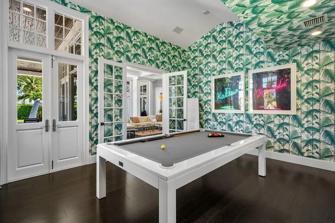
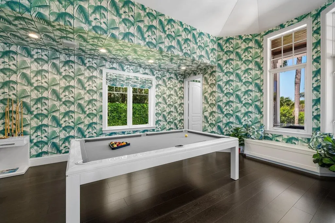
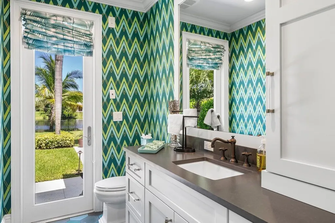
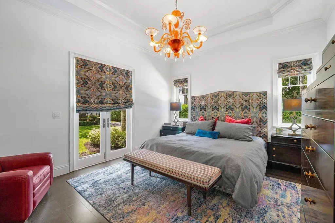
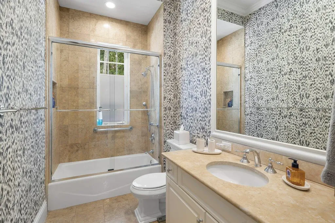
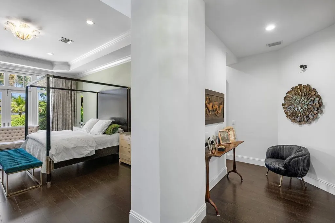
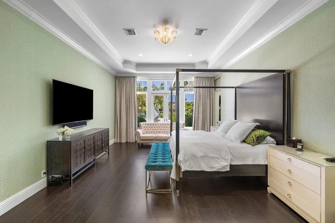
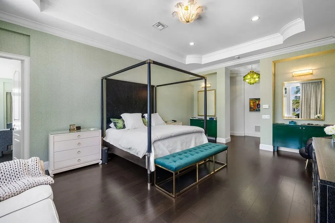
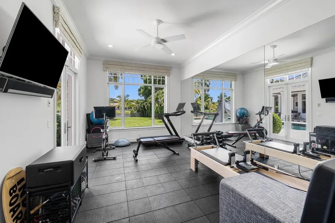
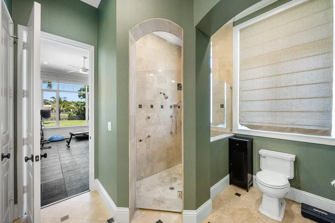
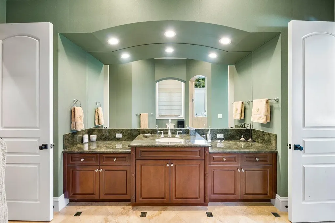
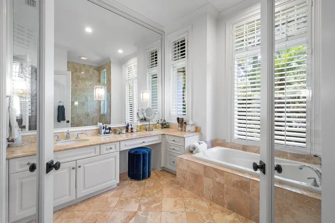
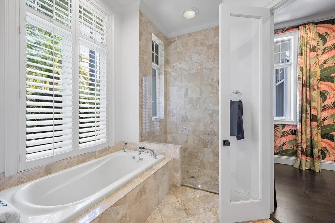
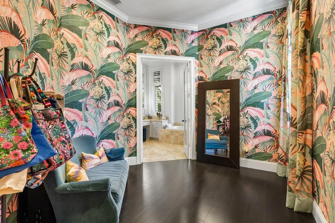
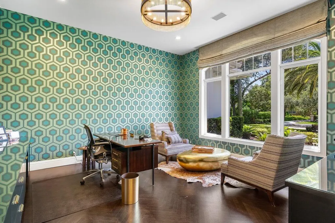
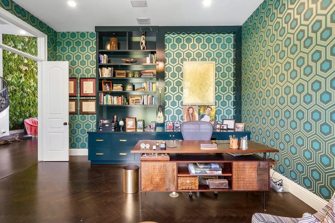
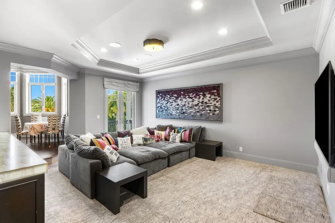
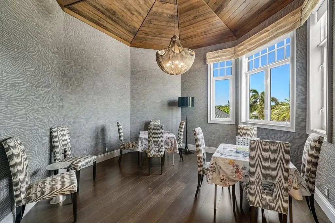
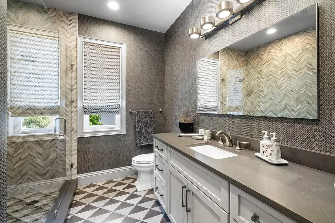
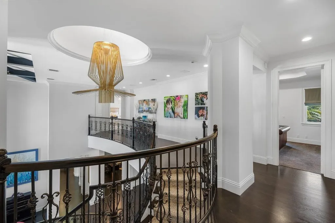
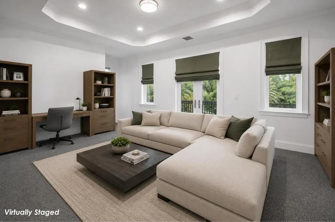
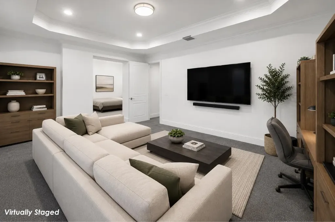
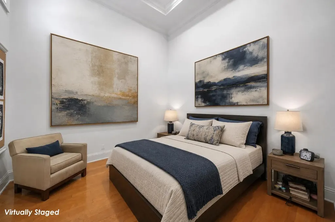
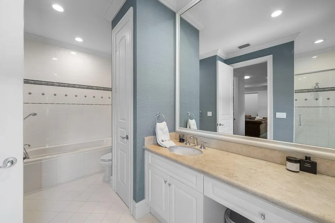
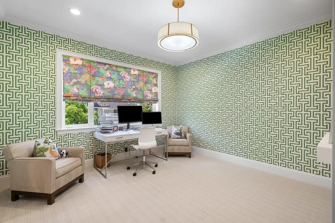
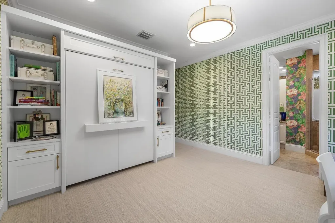
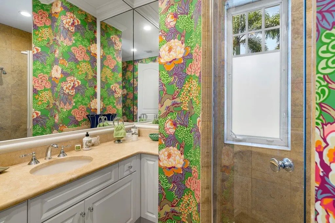
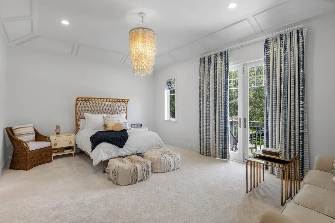
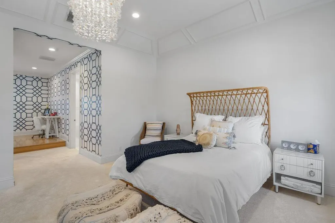
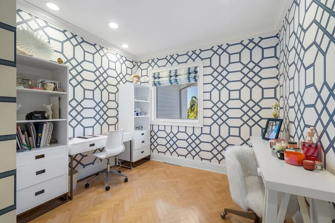
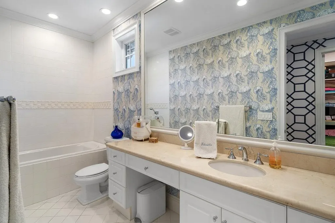
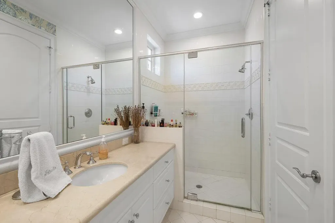
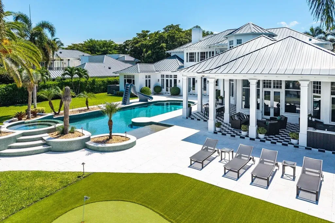
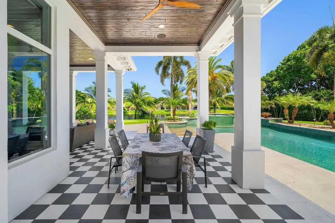
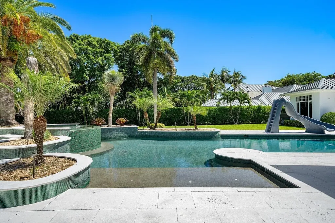
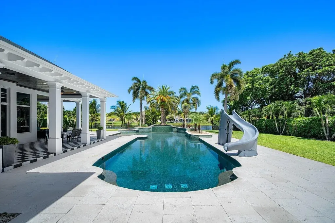
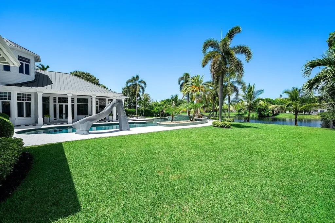
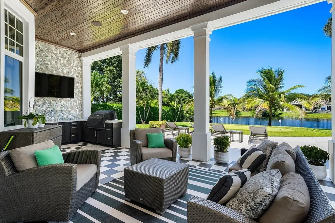
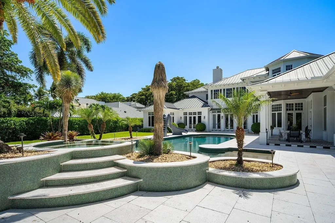
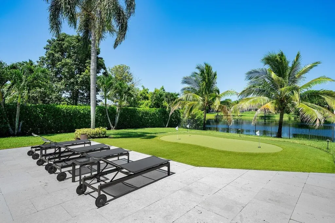
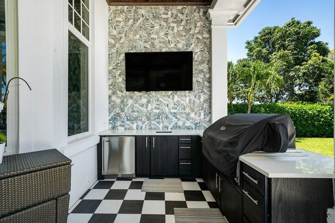
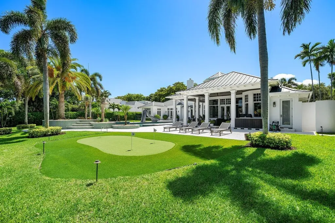
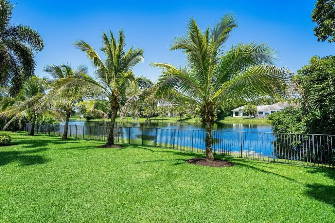
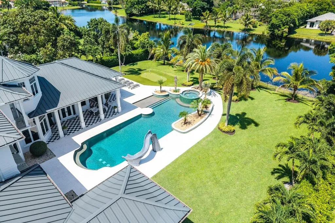
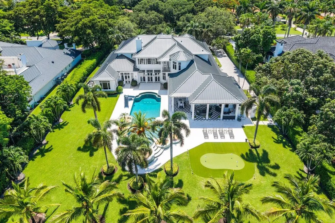
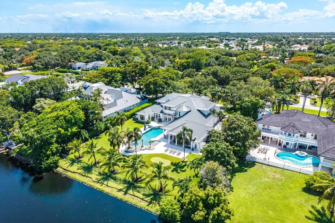
Situated on an expansive oversized lot, this exceptional 6 BD, 7 BA, 2 HB estate in Fieldbrook Estates offers an extraordinary blend of timeless elegance, grand scale, and effortless luxury, with remarkable spaces designed for both sophisticated entertaining and everyday comfort. A dramatic two-story foyer welcomes you into the formal living room, where soaring volume ceilings, a sweeping spiral staircase, and walls of windows fill the space with natural light. Just beyond, the formal dining room is adorned with exquisite coffered ceilings and expansive windows, creating a refined setting for memorable gatherings. At the heart of the home, the beautifully updated chef's kitchen features paneled appliances, a walk-in pantry, an oversized center island, and peninsula seating overlooking the sunlit breakfast area. The adjoining family room seamlessly extends outdoors through French doors, creating an effortless indoor-outdoor lifestyle. The resort-inspired primary suite is a true private sanctuary, complete with its own fitness room, French doors opening to the pool, dual spa-inspired bathrooms, and two oversized walk-in closets. The first floor also features a private office, an ensuite guest room with cabana bath access that also functions beautifully as a den or billiards room, and an additional ensuite bedroom. Upstairs, two spacious bedroom suites each offer a private balcony, walk-in closet, ensuite bath, and an adjoining bonus room currently configured as a vanity and office. An expansive entertainment suite with an additional flex room, private balcony, walk-in closet, and ensuite bath presents endless possibilities as a home theater, game room, lounge, or private guest retreat, while an additional ensuite bedroom completes the second level. The spectacular backyard is a true resort-caliber escape, thoughtfully designed for year-round enjoyment with a sparkling pool and spa, an expansive covered patio complete with a summer kitchen and TV, a putting green, sprawling green space, and lush tropical landscaping, all perfectly positioned to capture tranquil lake views and create the ultimate private outdoor retreat.
Listing by Compass Florida LLC

Driving Directions

Ocean Estate Properties
Office: 561-504-9226
500 NE Spanish River Boulevard
Suite 104
Boca Raton, FL 33431

Ask A Question

Call:

or send a message:
Do not fill in this field:

I agree to receive marketing and customer service calls and text messages from Ocean Estate Properties. To opt out, you can reply 'stop' at any time or click the unsubscribe link in the emails. Consent is not a condition of purchase. Msg/data rates may apply. Msg frequency varies. Privacy Policy.

This site is protected by reCAPTCHA and the Google Privacy Policy and Terms of Service apply.

More Info

Tax Information

  • Tax Year 2025
  • Taxes$54,983

Basic Information

  • List Price$9,495,000
  • MLS NumberB26052379
  • Modification Date07/15/2026
  • Property SubTypeSingle Family Residence
  • Property TypeResidential
  • StatusACT
  • Virtual TourView Tour

Exterior

  • Exterior Features Balcony, Outdoor Kitchen, Outdoor Living Area
  • Fencing Fenced
  • RoofMetal

Property Information

  • Acreage1
  • Lot Features 1-2 Acres
  • Patio And Porch Features Open, Balcony
  • Property Condition Resale
  • Property Sub Type Additional Single Family Residence
  • Property View DescriptionLake, Water
  • Square Feet9,418
  • View YN Yes

Other

  • Association Fee Frequency Monthly
  • Association YN Yes
  • Date Listed07/14/2026
  • Fees$645
  • Possession Close Of Escrow
  • Special Listing Conditions Standard

School Information

  • Elementary SchoolCalusa (Palm Beach)
  • High SchoolSpanish River
  • Junior HighOmni

Location

  • Address17837 Fieldbrook Circle W
  • Area4650
  • Building Number17837
  • CountyPalm Beach
  • StateFL
  • StreetFieldbrook Circle W
  • SubdivisionFieldbrook Estates
  • TownBoca Raton
  • Zip33496

Interior

  • Flooring Carpet, Wood

Utilities

  • Heat SystemCentral
  • Heating YN Yes
  • Utilities Cable Available, Electricity Available, Water Available
  • Waste Water DisposalPublic Sewer

Amenities

  • Appliances IncludedCooktop, Dryer, Dishwasher, Free-Standing Freezer, Gas Cooktop, Gas Range, Ice Maker, Microwave, Oven, Refrigerator, Wine Refrigerator, Washer
  • Association Fee Includes Maintenance Grounds, Security, Trash
  • Community Features Home Owners Association, Gated
  • Cooling Central Air
  • Cooling YN Yes
  • Other AmenitiesFireplace, Pool, Lakefront, Waterfront, Water View
  • PetsNo Pet Restrictions, Yes
  • Pool Features Heated, In Ground, Pool/Spa Combo, Outside Bath Access
  • Pool Private YN Yes
  • Security Features Security Gate, Gated Community, Security Guard
  • Spa Features In Ground
  • Spa YN Yes

Parking

  • Parking Features Attached, Garage
  • Parking Total 8

Rooms

  • Bathroom9
  • Bedrooms6
  • Full Bath7
  • Half Baths2
  • Laundry Features Laundry Room
  • Main Level Bathrooms 5
  • Main Level Bedrooms 3

Building

  • Attached Garage YN Yes
  • Building ConstructionBlock
  • Door Features French Doors
  • FireplaceYes
  • Fireplace Features Gas
  • GarageYes
  • Garage Spaces4
  • Rooms10
  • Stories2
  • Structure Type House
  • Year Built2001

Water Body

  • Water AccessPublic
  • Water FeaturesPond
  • WaterfrontYes

Based on information submitted to BeachesMLS as of July 15, 2026 7:18 AM UTC . All data is deemed reliable but is not guaranteed accurate by the MLS. All information should be independently reviewed and verified for accuracy. IDX information is provided exclusively for consumers’ personal, noncommercial use and may not be used for any purpose other than to identify prospective properties consumers may be interested in purchasing.

Hi there! How can we help you?

Contact us using the form below or give us a call.

Send Us A Message:

I agree to receive marketing and customer service calls and text messages from Ocean Estate Properties. To opt out, you can reply 'stop' at any time or click the unsubscribe link in the emails. Consent is not a condition of purchase. Msg/data rates may apply. Msg frequency varies. Privacy Policy.

Do not fill in this field:

This site is protected by reCAPTCHA and the Google Privacy Policy and Terms of Service apply.

Hi there! How can we help you?

Contact us using the form below or give us a call.

Send Us A Message:

Do not fill in this field:

This site is protected by reCAPTCHA and the Google Privacy Policy and Terms of Service apply.

Hi there! How can we help you?

Contact us using the form below or give us a call.

Send Us A Message:

Do not fill in this field:

This site is protected by reCAPTCHA and the Google Privacy Policy and Terms of Service apply.

Do not fill in this field:

This site is protected by reCAPTCHA and the Google Privacy Policy and Terms of Service apply.

Do not fill in this field:

This site is protected by reCAPTCHA and the Google Privacy Policy and Terms of Service apply.

Do not fill in this field:

This site is protected by reCAPTCHA and the Google Privacy Policy and Terms of Service apply.

$

Do not fill in this field:

This site is protected by reCAPTCHA and the Google Privacy Policy and Terms of Service apply.