
1189 Faulkner TerracePalm Beach Gardens, FL 33418MLS Number B26054017

  • Price: $1,485,000
  • Est. Mortgage of $/month
  • 1 Day on Market
$
$
%
$/month over payments
Federal 30-year interest rate: 6.55% last updated on Jul 16, 2026
* All Figures are estimates. Check with your bank or proposed mortgage company for actual interest rates.
This product uses the FRED® API but is not endorsed or certified by the Federal Reserve Bank of St. Louis.
Active
1189 Faulkner Terrace Palm Beach Gardens FL 334181189 Faulkner Terrace Palm Beach Gardens FL 33418
QR Code
  • 3Bedrooms
  • 0.12Acreage
  • 5Bathrooms
  • 2020Year Built
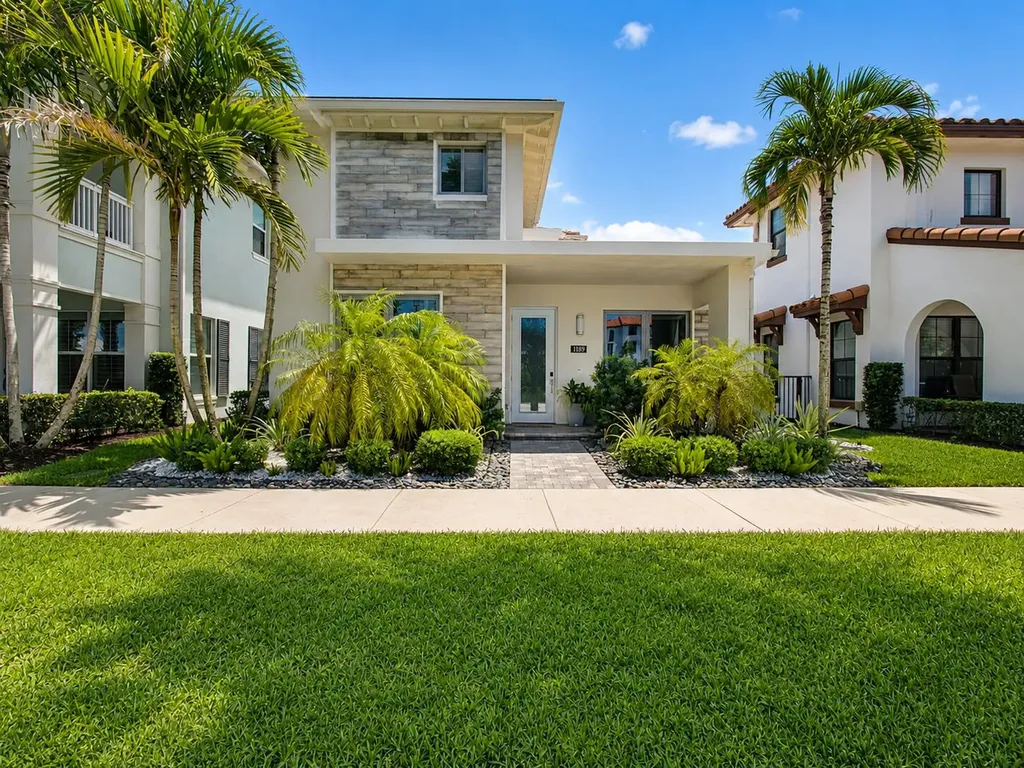
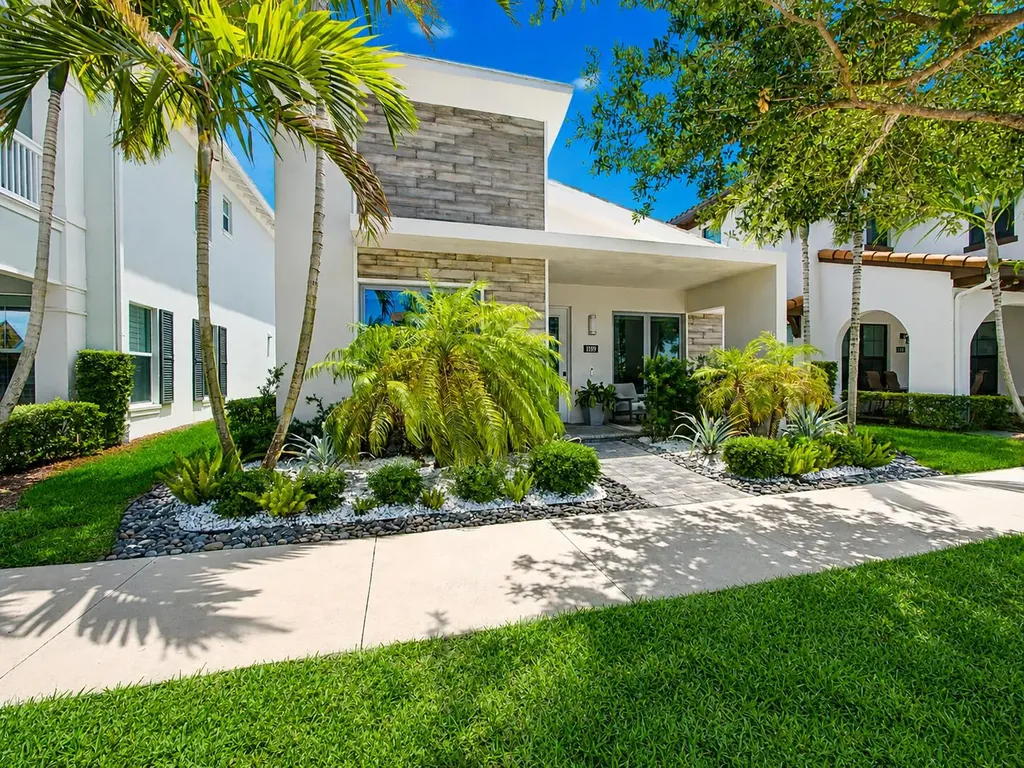
Ideally situated in one of Alton's most desirable locations-just steps from Alton Town Center-this impeccably upgraded Contemporary Cambridge (Park A) model offers 3 bedrooms, an open den, 3 full and 2 half baths, and a spacious 3-car garage. A bright, welcoming foyer opens to elegant wood flooring that flows throughout the home, complemented by custom window treatments and thoughtfully selected designer finishes. The open den can easily and affordably be enclosed to create a fourth bedroom or private office. A secondary bedroom features custom built-ins and a professionally organized California Closet, while the adjacent bath showcases floor-to-ceiling porcelain tile, a decorative listello accent, an upgraded quartz-topped vanity, and a framed mirror. At the heart of the home is an exceptional chef-inspired kitchen featuring warm taupe wood cabinetry with soft-close doors and drawers, crown molding, glass-front upper cabinets with integrated LED lighting, and striking three-inch Cambria quartz countertops. The oversized island, Cambria quartz backsplash, one-piece undermount sink, upgraded faucet, and spacious walk-in pantry with wood shelving complete the space. Premium stainless-steel appliances include a statement built-in Monogram refrigerator, double wall ovens, dishwasher, gas cooktop, and externally vented hood. Almost every available builder upgrade has been incorporated, including Lutron lighting, designer ceiling fans, Hunter Douglas window treatments, a phone-controlled locking system, and California Closets throughout. Every bathroom has been elevated with upgraded countertops, floor-to-ceiling porcelain tile, and elegant frameless glass showers for a spa-like finish. A private 630-square-foot casita above the garage serves as the 3rd bedroom and features its own en-suite bath-ideal for guests, extended family, or a private retreat. An additional cabana bath provides convenient outdoor access while entertaining or enjoying the fully turfed & fenced in patio and natural-gas grill. Immaculate and move-in ready, this exceptional one-story residence also enjoys serene lake views and an unbeatable walkable location near Alton Town Center. Residents have access to The Club at Alton, featuring a resort-style pool, state-of-the-art fitness center, sports courts, clubhouse amenities, and more.
Listing by Keller Williams Realty Jupiter

Driving Directions

Ocean Estate Properties
Office: 561-504-9226
500 NE Spanish River Boulevard
Suite 104
Boca Raton, FL 33431

Ask A Question

Call:

or send a message:
Do not fill in this field:

I agree to receive marketing and customer service calls and text messages from Ocean Estate Properties. To opt out, you can reply 'stop' at any time or click the unsubscribe link in the emails. Consent is not a condition of purchase. Msg/data rates may apply. Msg frequency varies. Privacy Policy.

This site is protected by reCAPTCHA and the Google Privacy Policy and Terms of Service apply.

More Info

Tax Information

  • Tax Year 2025
  • Taxes$22,516

Rooms

  • Bathroom5
  • Bedrooms3
  • Full Bath3
  • Half Baths2
  • Laundry Features Inside, Main Level, Laundry Tub
  • Main Level Bathrooms 4
  • Main Level Bedrooms 2

Property

  • Other Structures Guest House

Interior

  • Flooring Wood
  • Furnished Unfurnished

Utilities

  • Electric 3 Phase
  • Heat SystemCentral
  • Heating YN Yes
  • Utilities Cable Available, Natural Gas Available, Sewer Available, Underground Utilities, Water Available
  • Waste Water DisposalPublic Sewer

Water Body

  • Water AccessPublic
  • Water FeaturesLake Front

School Information

  • Elementary SchoolMarsh Pointe
  • High SchoolWilliam T. Dwyer
  • Junior HighWatson B. Duncan

Basic Information

  • List Price$1,485,000
  • MLS NumberB26054017
  • Modification Date07/19/2026
  • Property SubTypeSingle Family Residence
  • Property TypeResidential
  • StatusACT

Building

  • Building ConstructionBlock, Concrete
  • Door Features French Doors
  • GarageYes
  • Garage Spaces2
  • Stories1
  • Structure Type House
  • Window Features Drapes, Storm Window(s)
  • Year Built2020

Amenities

  • Amenities
    • Basketball Court
    • Clubhouse
    • Dog Park
    • Fitness Center
    • Management
    • Park
    • Pickleball
    • Picnic Area
    • Playground
    • Pool
    • Recreation Facilities
    • Restaurant
    • Sidewalks
    • Spa/Hot Tub
    • Tennis Court(s)
    • Trail(s)
  • Appliances IncludedCooktop, Dryer, Dishwasher, Gas Cooktop, Disposal, Gas Water Heater, Microwave, Oven, Refrigerator, Water Heater, Washer
  • Association Fee Includes
    • Cable TV
    • Common Areas
    • Maintenance Grounds
    • Pest Control
    • Recreation Facilities
    • Trash
  • Community Features Home Owners Association, Property Manager On-Site, Street Lights
  • Cooling Central Air, Ceiling Fan(s)
  • Cooling YN Yes
  • Other AmenitiesGarden, Pool, Tennis, Lakefront, Water View
  • PetsBreed Restrictions, Yes
  • Pool Features Association
  • Security Features Security System, Smoke Detector(s), Security Guard

Parking

  • Open Parking Spaces 3
  • Parking Features
    • Detached
    • Driveway
    • Garage
    • Garage Door Opener
    • Guest
    • On Street
  • Parking Total 5

Location

  • Address1189 Faulkner Terrace
  • Area5320
  • Building Number1189
  • CountyPalm Beach
  • StateFL
  • StreetFaulkner Terrace
  • SubdivisionAlton Neighborhood 1
  • TownPalm Beach Gardens
  • Zip33418

Exterior

  • Exterior Features Lighting, Outdoor Living Area, Tennis Court(s)
  • RoofConcrete, Spanish Tile, Tile

Property Information

  • Acreage0.12
  • Lot Features Sprinklers Automatic, Sprinkler System, < 1/4 Acre
  • Occupant Type Owner
  • Patio And Porch Features Covered, Patio, Porch
  • Property Condition Resale
  • Property Sub Type Additional Single Family Residence
  • Property View DescriptionGarden, Lake
  • Square Feet2,759
  • View YN Yes

Other

  • Association Fee Frequency Monthly
  • Association YN Yes
  • Date Listed07/19/2026
  • Fees$489
  • Possession Close Of Escrow
  • Special Listing Conditions Standard, Listed As-Is

Based on information submitted to BeachesMLS as of July 19, 2026 7:12 PM UTC . All data is deemed reliable but is not guaranteed accurate by the MLS. All information should be independently reviewed and verified for accuracy. IDX information is provided exclusively for consumers’ personal, noncommercial use and may not be used for any purpose other than to identify prospective properties consumers may be interested in purchasing.

Hi there! How can we help you?

Contact us using the form below or give us a call.

Send Us A Message:

I agree to receive marketing and customer service calls and text messages from Ocean Estate Properties. To opt out, you can reply 'stop' at any time or click the unsubscribe link in the emails. Consent is not a condition of purchase. Msg/data rates may apply. Msg frequency varies. Privacy Policy.

Do not fill in this field:

This site is protected by reCAPTCHA and the Google Privacy Policy and Terms of Service apply.

Hi there! How can we help you?

Contact us using the form below or give us a call.

Send Us A Message:

Do not fill in this field:

This site is protected by reCAPTCHA and the Google Privacy Policy and Terms of Service apply.

Hi there! How can we help you?

Contact us using the form below or give us a call.

Send Us A Message:

Do not fill in this field:

This site is protected by reCAPTCHA and the Google Privacy Policy and Terms of Service apply.

Do not fill in this field:

This site is protected by reCAPTCHA and the Google Privacy Policy and Terms of Service apply.

Do not fill in this field:

This site is protected by reCAPTCHA and the Google Privacy Policy and Terms of Service apply.

Do not fill in this field:

This site is protected by reCAPTCHA and the Google Privacy Policy and Terms of Service apply.

$

Do not fill in this field:

This site is protected by reCAPTCHA and the Google Privacy Policy and Terms of Service apply.