
5513 Sopera DriveSebring, FL 33872MLS Number B26054129

  • Price: $297,500
  • Est. Mortgage of $/month
  • 2 Days on Market
$
$
%
$/month over payments
Federal 30-year interest rate: 6.55% last updated on Jul 16, 2026
* All Figures are estimates. Check with your bank or proposed mortgage company for actual interest rates.
This product uses the FRED® API but is not endorsed or certified by the Federal Reserve Bank of St. Louis.
Active
5513 Sopera Drive Sebring FL 338725513 Sopera Drive Sebring FL 338725513 Sopera Drive Sebring FL 338725513 Sopera Drive Sebring FL 338725513 Sopera Drive Sebring FL 338725513 Sopera Drive Sebring FL 338725513 Sopera Drive Sebring FL 338725513 Sopera Drive Sebring FL 338725513 Sopera Drive Sebring FL 338725513 Sopera Drive Sebring FL 338725513 Sopera Drive Sebring FL 338725513 Sopera Drive Sebring FL 338725513 Sopera Drive Sebring FL 338725513 Sopera Drive Sebring FL 338725513 Sopera Drive Sebring FL 338725513 Sopera Drive Sebring FL 338725513 Sopera Drive Sebring FL 338725513 Sopera Drive Sebring FL 338725513 Sopera Drive Sebring FL 338725513 Sopera Drive Sebring FL 338725513 Sopera Drive Sebring FL 338725513 Sopera Drive Sebring FL 338725513 Sopera Drive Sebring FL 338725513 Sopera Drive Sebring FL 338725513 Sopera Drive Sebring FL 338725513 Sopera Drive Sebring FL 338725513 Sopera Drive Sebring FL 338725513 Sopera Drive Sebring FL 338725513 Sopera Drive Sebring FL 338725513 Sopera Drive Sebring FL 338725513 Sopera Drive Sebring FL 33872
QR Code
  • 3Bedrooms
  • 0.29Acreage
  • 2Bathrooms
  • 2026Year Built
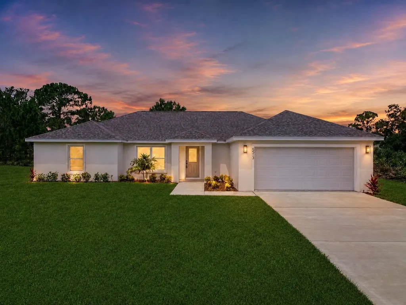
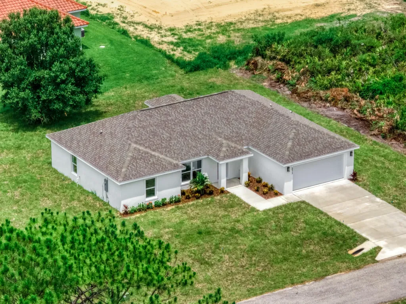
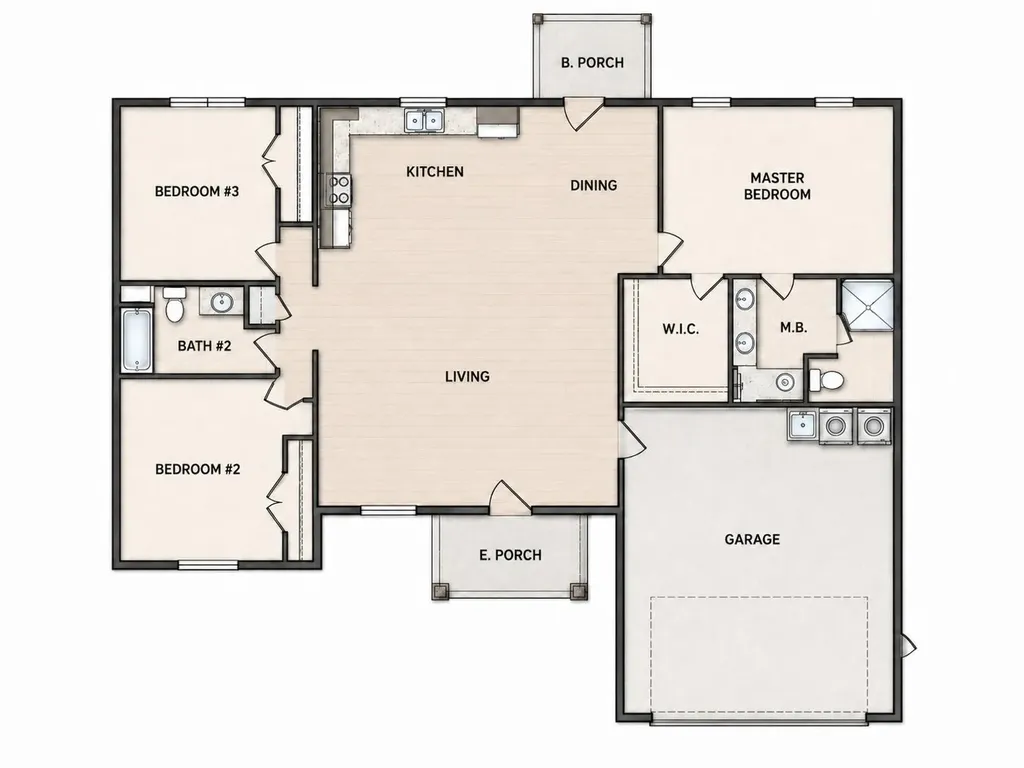
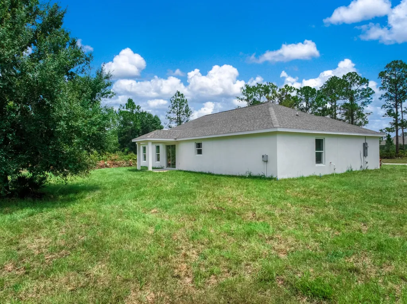
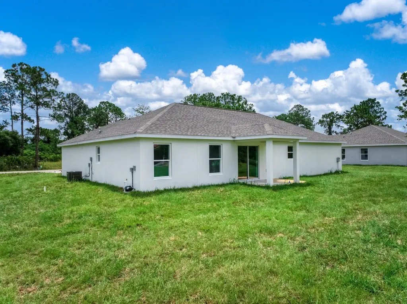
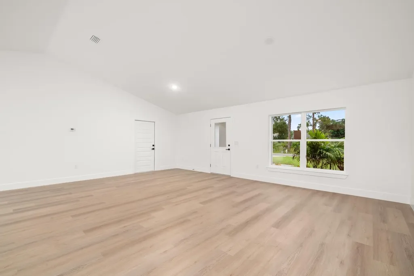
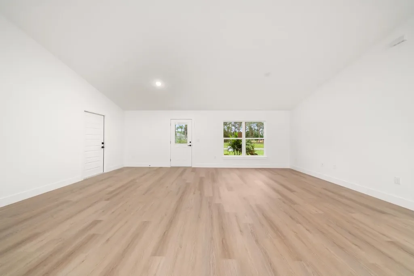
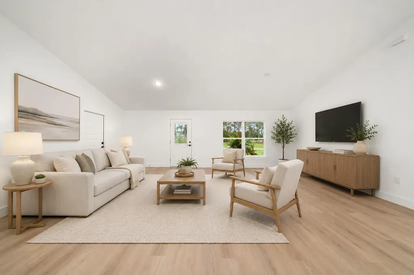
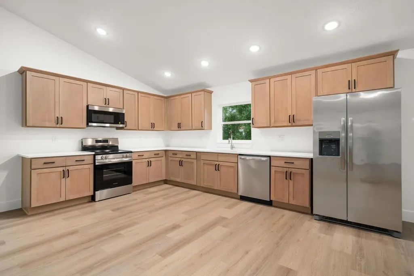
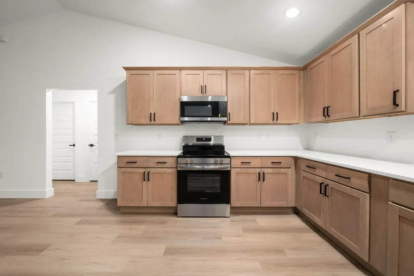
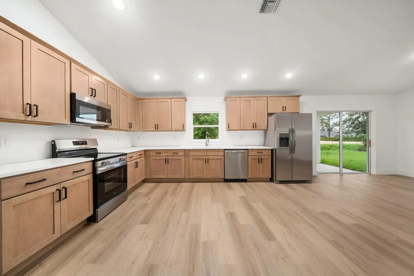
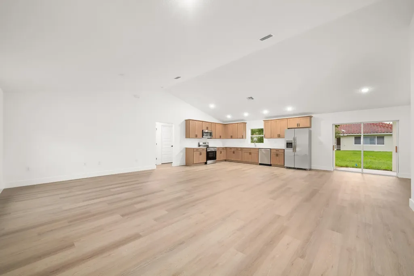
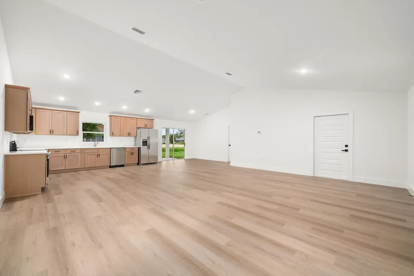
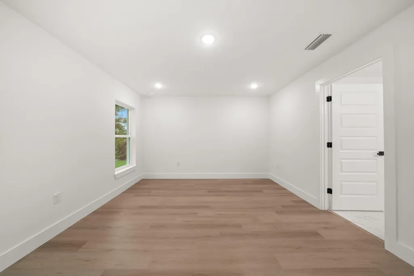
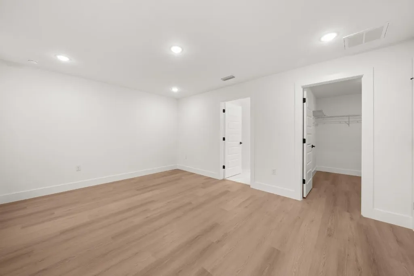
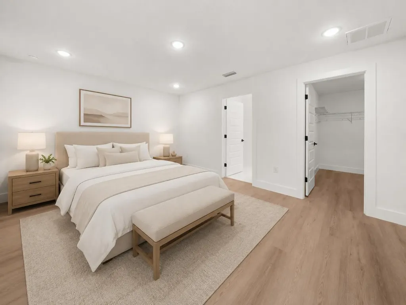
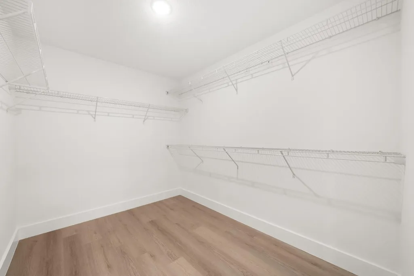
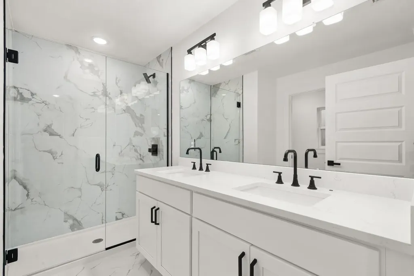
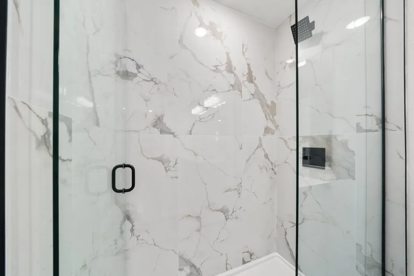
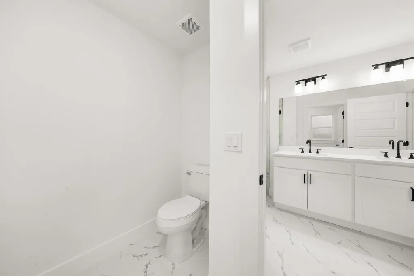
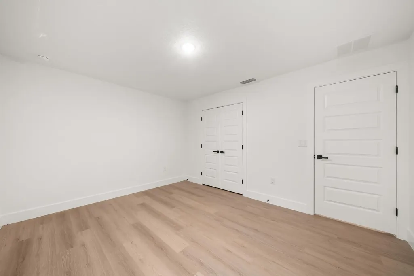
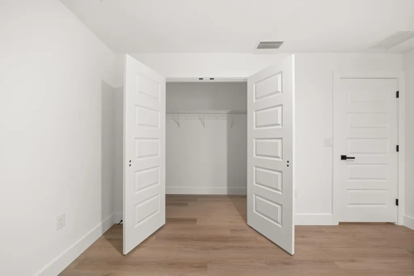
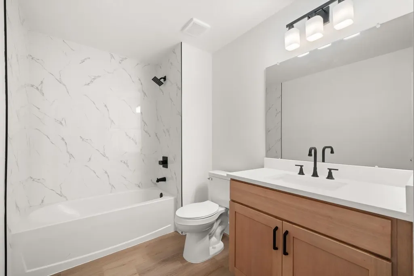
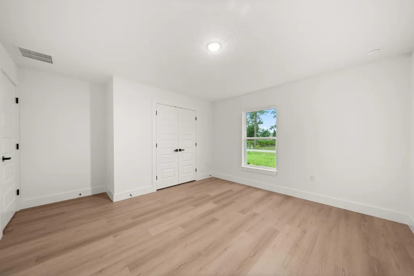
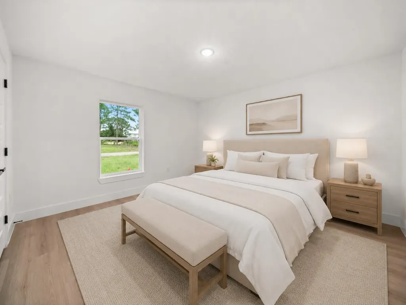
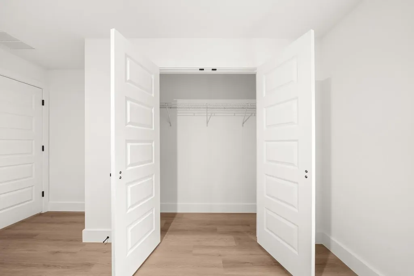
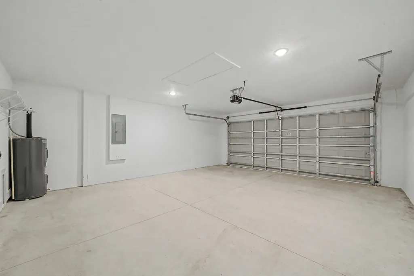
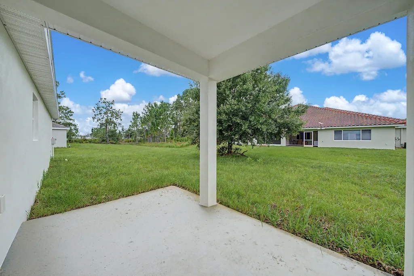
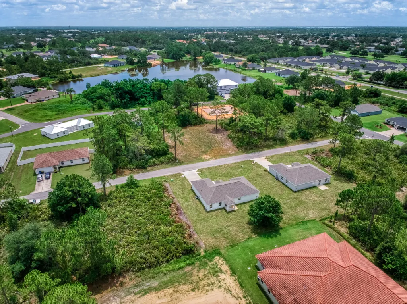
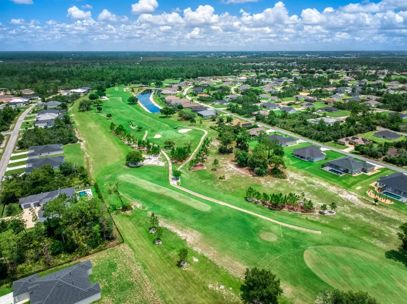
Welcome to the beautifully designed Palmetto Model, a brand-new home offering a spacious split-bedroom floor plan with 3 bedrooms, 2 full bathrooms, and an attached 2-car garage. The heart of the home is the bright, open-concept living, dining, and kitchen area-thoughtfully designed for comfortable everyday living and effortless entertaining. The kitchen features stylish Harvest Oak cabinetry, quartz countertops, upgraded stainless-steel appliances, and generous workspace and storage. The private primary suite includes a large walk-in closet and a beautifully finished en-suite bathroom with dual vanities, impressive tilework, and a frameless glass shower enclosure. Two additional bedrooms are positioned on the opposite side of the home alongside a well-appointed guest bathroom, offering added privacy for family or visitors. Additional highlights include durable luxury vinyl plank flooring throughout the main living areas, modern lighting and fixtures, stylish Rockport interior doors, an interior laundry area, covered front and rear porches, professional landscaping, and an irrigation system. Situated on an oversized lot with plenty of outdoor space, the Palmetto Model delivers the ideal combination of modern style, functionality, and exceptional value.
Listing by Sobeca Realty LLC.

Driving Directions

Ocean Estate Properties
Office: 561-504-9226
500 NE Spanish River Boulevard
Suite 104
Boca Raton, FL 33431

Ask A Question

Call:

or send a message:
Do not fill in this field:

I agree to receive marketing and customer service calls and text messages from Ocean Estate Properties. To opt out, you can reply 'stop' at any time or click the unsubscribe link in the emails. Consent is not a condition of purchase. Msg/data rates may apply. Msg frequency varies. Privacy Policy.

This site is protected by reCAPTCHA and the Google Privacy Policy and Terms of Service apply.

More Info

Tax Information

  • Tax Year 2025
  • Taxes$1,037

Location

  • Address5513 Sopera Drive
  • AreaOther Florida County
  • Building Number5513
  • CountyHighlands
  • StateFL
  • StreetSopera Drive
  • SubdivisionSun N Lk Seb Unit 16
  • TownSebring
  • Zip33872

Interior

  • Flooring Tile, Vinyl

Utilities

  • Heat SystemCentral
  • Heating YN Yes
  • Utilities Sewer Connected, Underground Utilities, Water Connected
  • Waste Water DisposalPublic Sewer

Water Body

  • Water AccessPublic

Parking

  • Open Parking Spaces 2
  • Parking Features Attached, Driveway, Garage, Garage Door Opener
  • Parking Total 4

Basic Information

  • List Price$297,500
  • MLS NumberB26054129
  • Modification Date07/20/2026
  • Property SubTypeSingle Family Residence
  • Property TypeResidential
  • StatusACT
  • Virtual TourView Tour

Exterior

  • RoofShingle

Property Information

  • Acreage0.29
  • Lot Features Landscaped, Oversized Lot, 1/4 to 1/2 Acre Lot, Sprinklers Automatic
  • Occupant Type Vacant
  • Property Condition New Construction
  • Property Sub Type Additional Single Family Residence
  • Square Feet1,795

Other

  • Date Listed07/19/2026
  • Other Equipment Irrigation Equipment
  • Possession Close Of Escrow, Negotiable
  • Special Listing Conditions Standard

Rooms

  • Bathroom2
  • Bedrooms3
  • Full Bath2
  • Laundry Features Washer Hookup, Electric Dryer Hookup
  • Main Level Bathrooms 2
  • Main Level Bedrooms 3

Building

  • Attached Garage YN Yes
  • Building ConstructionStucco
  • GarageYes
  • Garage Spaces2
  • New Construction YN Yes
  • Property StyleRanch
  • Rooms3
  • Stories1
  • Structure Type House
  • Window Features Double Pane Windows
  • Year Built2026

Amenities

  • Appliances IncludedDishwasher, Electric Range, Electric Water Heater, Ice Maker, Microwave, Refrigerator, Water Heater
  • Cooling Central Air, Ceiling Fan(s)
  • Cooling YN Yes
  • PetsCall, Yes
  • Security Features Security Guard

Based on information submitted to BeachesMLS as of July 20, 2026 9:44 PM UTC . All data is deemed reliable but is not guaranteed accurate by the MLS. All information should be independently reviewed and verified for accuracy. IDX information is provided exclusively for consumers’ personal, noncommercial use and may not be used for any purpose other than to identify prospective properties consumers may be interested in purchasing.

Hi there! How can we help you?

Contact us using the form below or give us a call.

Send Us A Message:

I agree to receive marketing and customer service calls and text messages from Ocean Estate Properties. To opt out, you can reply 'stop' at any time or click the unsubscribe link in the emails. Consent is not a condition of purchase. Msg/data rates may apply. Msg frequency varies. Privacy Policy.

Do not fill in this field:

This site is protected by reCAPTCHA and the Google Privacy Policy and Terms of Service apply.

Hi there! How can we help you?

Contact us using the form below or give us a call.

Send Us A Message:

Do not fill in this field:

This site is protected by reCAPTCHA and the Google Privacy Policy and Terms of Service apply.

Hi there! How can we help you?

Contact us using the form below or give us a call.

Send Us A Message:

Do not fill in this field:

This site is protected by reCAPTCHA and the Google Privacy Policy and Terms of Service apply.

Do not fill in this field:

This site is protected by reCAPTCHA and the Google Privacy Policy and Terms of Service apply.

Do not fill in this field:

This site is protected by reCAPTCHA and the Google Privacy Policy and Terms of Service apply.

Do not fill in this field:

This site is protected by reCAPTCHA and the Google Privacy Policy and Terms of Service apply.

$

Do not fill in this field:

This site is protected by reCAPTCHA and the Google Privacy Policy and Terms of Service apply.