
2906 NW 22nd AvenueCape Coral, FL 33993MLS Number B26055890

  • Price: $334,900
  • Est. Mortgage of $/month
  • 2 Days on Market
$
$
%
$/month over payments
Federal 30-year interest rate: 6.58% last updated on Jul 23, 2026
* All Figures are estimates. Check with your bank or proposed mortgage company for actual interest rates.
This product uses the FRED® API but is not endorsed or certified by the Federal Reserve Bank of St. Louis.
Active
2906 NW 22nd Avenue Cape Coral FL 339932906 NW 22nd Avenue Cape Coral FL 339932906 NW 22nd Avenue Cape Coral FL 339932906 NW 22nd Avenue Cape Coral FL 339932906 NW 22nd Avenue Cape Coral FL 339932906 NW 22nd Avenue Cape Coral FL 339932906 NW 22nd Avenue Cape Coral FL 339932906 NW 22nd Avenue Cape Coral FL 339932906 NW 22nd Avenue Cape Coral FL 339932906 NW 22nd Avenue Cape Coral FL 339932906 NW 22nd Avenue Cape Coral FL 339932906 NW 22nd Avenue Cape Coral FL 339932906 NW 22nd Avenue Cape Coral FL 339932906 NW 22nd Avenue Cape Coral FL 339932906 NW 22nd Avenue Cape Coral FL 339932906 NW 22nd Avenue Cape Coral FL 339932906 NW 22nd Avenue Cape Coral FL 339932906 NW 22nd Avenue Cape Coral FL 339932906 NW 22nd Avenue Cape Coral FL 339932906 NW 22nd Avenue Cape Coral FL 339932906 NW 22nd Avenue Cape Coral FL 339932906 NW 22nd Avenue Cape Coral FL 339932906 NW 22nd Avenue Cape Coral FL 33993
QR Code
  • 4Bedrooms
  • 0.23Acreage
  • 2Bathrooms
  • 2026Year Built
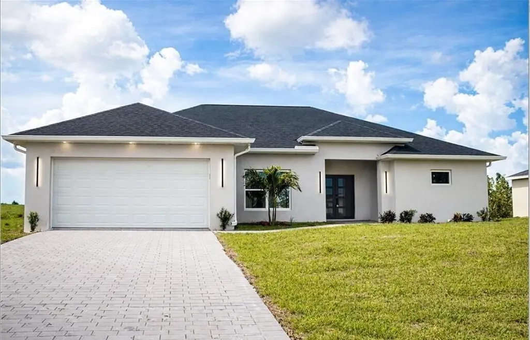
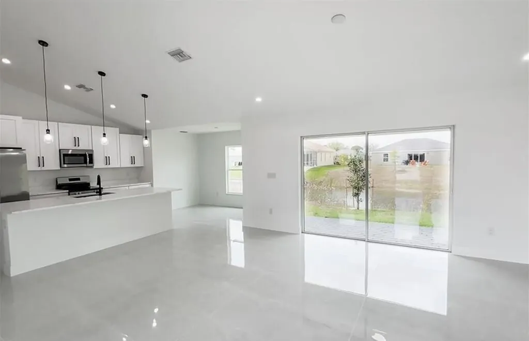
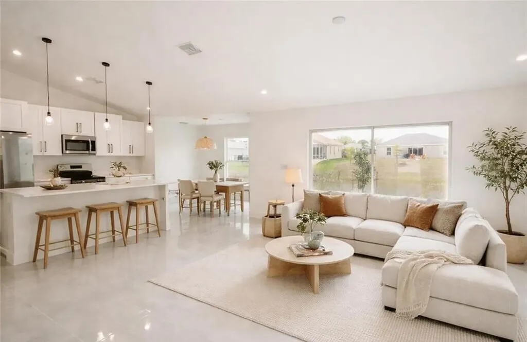
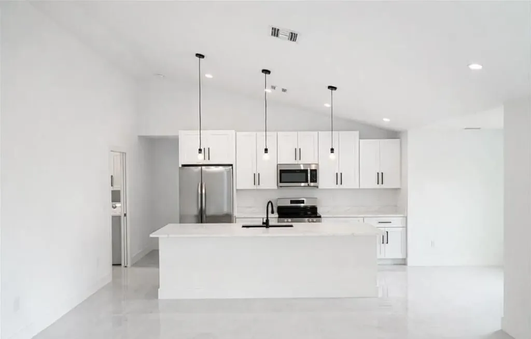
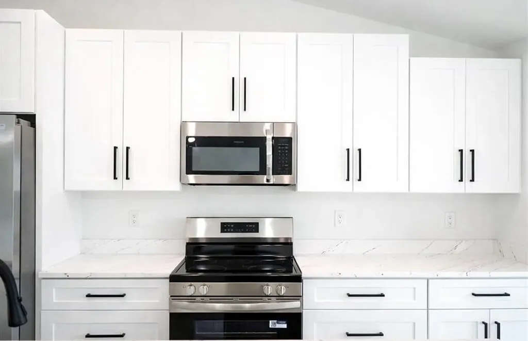
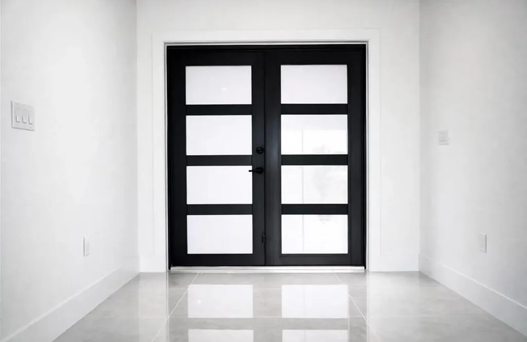
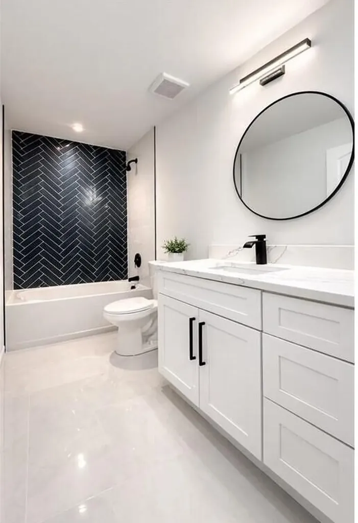
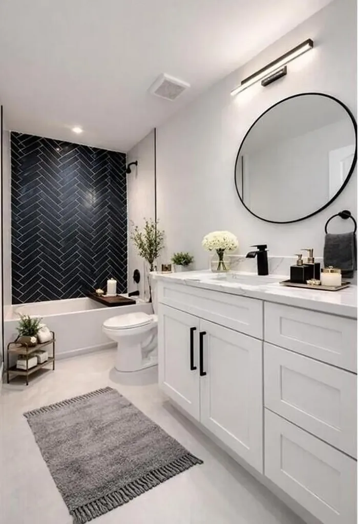
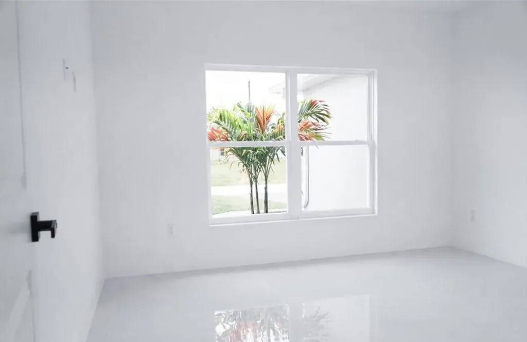
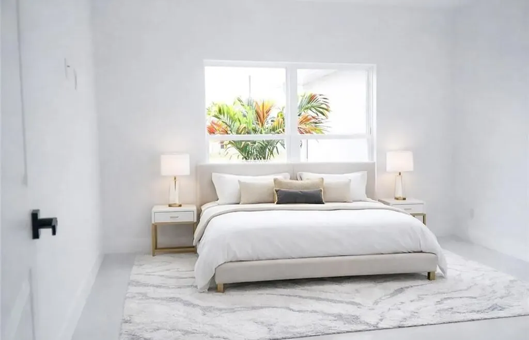
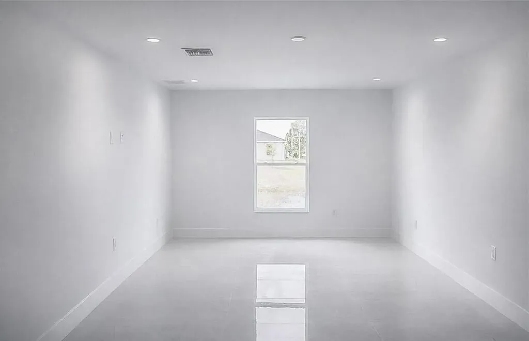
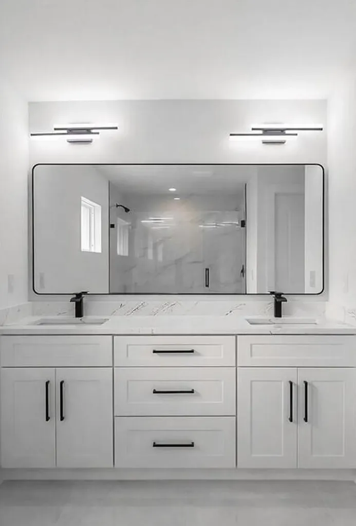
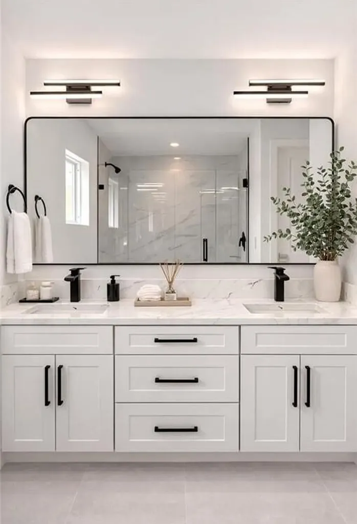
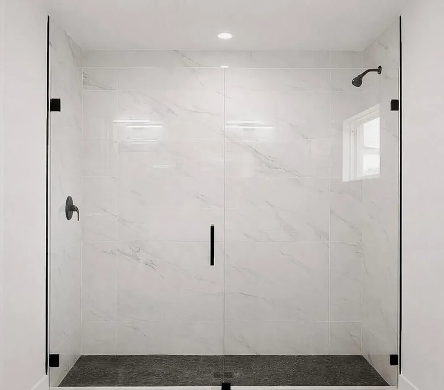
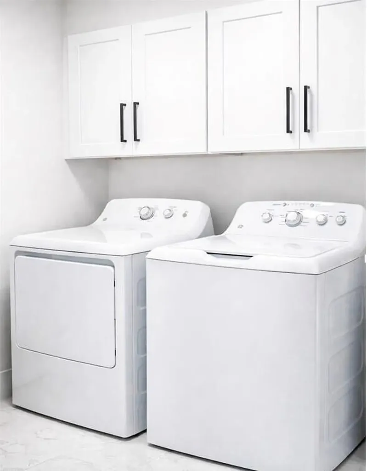
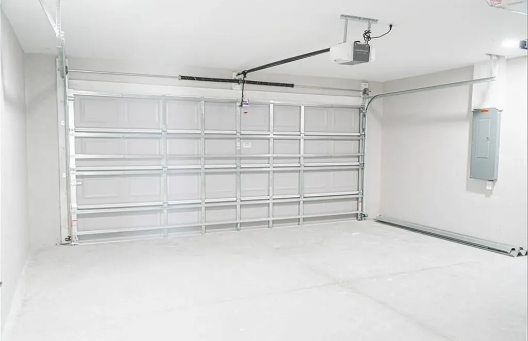
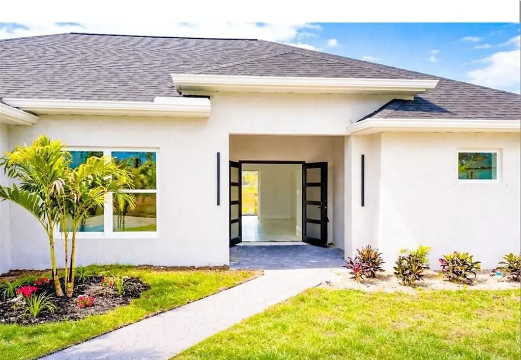
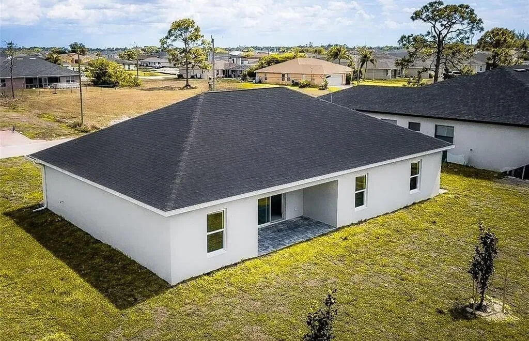
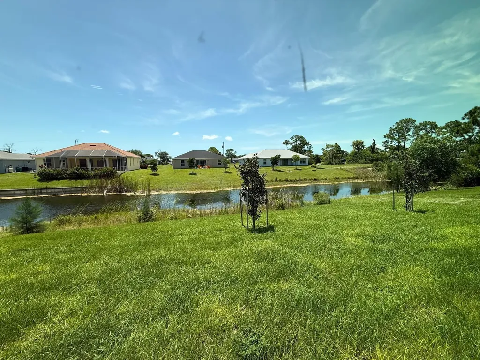
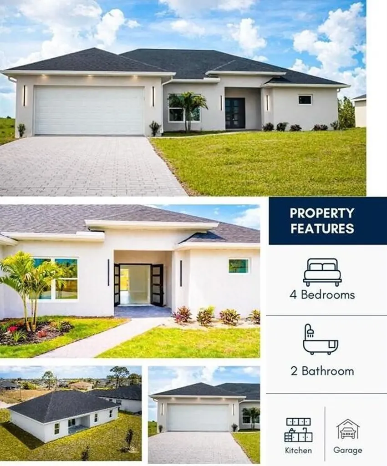
Welcome to this stunning new construction home that perfectly blends modern design with comfort and functionality. Offering a total of 1,774 sqft of living area, this beautifully crafted residence also includes a 422 sqft two-car garage, a 79 sqft covered entry, and a 105 sqft covered lanai-ideal for enjoying Florida living year-round. This spacious home features 4 bedrooms and 2 bathrooms, thoughtfully designed for both style and practicality. The master suite boasts a sleek, fully tiled walk-in shower with elegant glass doors, creating a spa-like retreat. The second bathroom includes a bathtub with tiled walls, perfect for relaxation or family convenience. Throughout the home, you'll find durable tile flooring and impeccable modern finishes. The 5½-inch contemporary baseboards add a clean, upscale touch to every room. The open-concept kitchen is the heart of the home, featuring a large quartz island, perfect for entertaining, meal prep, or casual dining. Additional highlights include a dedicated laundry area and a spacious two-car garage. Step in to the covered lanai and enjoy peaceful views of the canal running along the backyard-offering both privacy and a serene natural backdrop. This home is a perfect combination of modern elegance and everyday comfort-ready for you to move in and enjoy.
Listing by Ordonez Realty LLC

Driving Directions

Ocean Estate Properties
Office: 561-504-9226
500 NE Spanish River Boulevard
Suite 104
Boca Raton, FL 33431

Ask A Question

Call:

or send a message:
Do not fill in this field:

I agree to receive marketing and customer service calls and text messages from Ocean Estate Properties. To opt out, you can reply 'stop' at any time or click the unsubscribe link in the emails. Consent is not a condition of purchase. Msg/data rates may apply. Msg frequency varies. Privacy Policy.

This site is protected by reCAPTCHA and the Google Privacy Policy and Terms of Service apply.

More Info

Tax Information

  • Tax Year 2025
  • Taxes$1,085

Location

  • Address2906 NW 22nd Avenue
  • AreaOther Florida County
  • Building Number2906
  • CountyLee
  • StateFL
  • StreetNW 22nd Avenue
  • SubdivisionCape Coral
  • TownCape Coral
  • Zip33993

Exterior

  • RoofShingle

Property Information

  • Acreage0.23
  • Lot Features < 1/4 Acre
  • Property Condition New Construction
  • Property Sub Type Additional Single Family Residence
  • Square Feet1,774

Parking

  • Parking Features Attached, Garage
  • Parking Total 2

Basic Information

  • List Price$334,900
  • MLS NumberB26055890
  • Modification Date07/23/2026
  • Property SubTypeSingle Family Residence
  • Property TypeResidential
  • StatusACT
  • Virtual TourView Tour

Interior

  • Flooring Tile

Utilities

  • Heat SystemCentral, Electric
  • Heating YN Yes
  • Utilities Electricity Available
  • Waste Water DisposalSeptic Tank

Water Body

  • Water AccessWell
  • WaterfrontYes

Rooms

  • Bathroom2
  • Bedrooms4
  • Full Bath2
  • Main Level Bathrooms 1
  • Main Level Bedrooms 1

Building

  • Attached Garage YN Yes
  • Building ConstructionConcrete, Stucco
  • GarageYes
  • Garage Spaces2
  • New Construction YN Yes
  • Rooms3
  • Stories1
  • Structure Type House
  • Year Built2026

Amenities

  • Appliances IncludedDryer, Dishwasher, Electric Range, Microwave, Refrigerator, Washer
  • Cooling Central Air, Electric
  • Cooling YN Yes
  • Other AmenitiesWaterfront
  • PetsNo Pet Restrictions, Yes

Other

  • Date Listed07/23/2026
  • Possession Close Of Escrow
  • Special Listing Conditions Standard

Based on information submitted to BeachesMLS as of July 24, 2026 8:13 AM UTC . All data is deemed reliable but is not guaranteed accurate by the MLS. All information should be independently reviewed and verified for accuracy. IDX information is provided exclusively for consumers’ personal, noncommercial use and may not be used for any purpose other than to identify prospective properties consumers may be interested in purchasing.

Hi there! How can we help you?

Contact us using the form below or give us a call.

Send Us A Message:

I agree to receive marketing and customer service calls and text messages from Ocean Estate Properties. To opt out, you can reply 'stop' at any time or click the unsubscribe link in the emails. Consent is not a condition of purchase. Msg/data rates may apply. Msg frequency varies. Privacy Policy.

Do not fill in this field:

This site is protected by reCAPTCHA and the Google Privacy Policy and Terms of Service apply.

Hi there! How can we help you?

Contact us using the form below or give us a call.

Send Us A Message:

Do not fill in this field:

This site is protected by reCAPTCHA and the Google Privacy Policy and Terms of Service apply.

Hi there! How can we help you?

Contact us using the form below or give us a call.

Send Us A Message:

Do not fill in this field:

This site is protected by reCAPTCHA and the Google Privacy Policy and Terms of Service apply.

Do not fill in this field:

This site is protected by reCAPTCHA and the Google Privacy Policy and Terms of Service apply.

Do not fill in this field:

This site is protected by reCAPTCHA and the Google Privacy Policy and Terms of Service apply.

Do not fill in this field:

This site is protected by reCAPTCHA and the Google Privacy Policy and Terms of Service apply.

$

Do not fill in this field:

This site is protected by reCAPTCHA and the Google Privacy Policy and Terms of Service apply.