12725 Kingsway RoadWellington, FL 33414MLS Number B26056159

  • Rental Price: $9,800
$
$
%
$/month over payments
Federal 30-year interest rate: 6.58% last updated on Jul 23, 2026
* All Figures are estimates. Check with your bank or proposed mortgage company for actual interest rates.
This product uses the FRED® API but is not endorsed or certified by the Federal Reserve Bank of St. Louis.
For Rent
12725 Kingsway Road Wellington FL 3341412725 Kingsway Road Wellington FL 3341412725 Kingsway Road Wellington FL 3341412725 Kingsway Road Wellington FL 3341412725 Kingsway Road Wellington FL 3341412725 Kingsway Road Wellington FL 3341412725 Kingsway Road Wellington FL 3341412725 Kingsway Road Wellington FL 3341412725 Kingsway Road Wellington FL 3341412725 Kingsway Road Wellington FL 3341412725 Kingsway Road Wellington FL 3341412725 Kingsway Road Wellington FL 3341412725 Kingsway Road Wellington FL 3341412725 Kingsway Road Wellington FL 3341412725 Kingsway Road Wellington FL 3341412725 Kingsway Road Wellington FL 3341412725 Kingsway Road Wellington FL 3341412725 Kingsway Road Wellington FL 3341412725 Kingsway Road Wellington FL 3341412725 Kingsway Road Wellington FL 3341412725 Kingsway Road Wellington FL 3341412725 Kingsway Road Wellington FL 3341412725 Kingsway Road Wellington FL 3341412725 Kingsway Road Wellington FL 3341412725 Kingsway Road Wellington FL 3341412725 Kingsway Road Wellington FL 3341412725 Kingsway Road Wellington FL 3341412725 Kingsway Road Wellington FL 3341412725 Kingsway Road Wellington FL 3341412725 Kingsway Road Wellington FL 3341412725 Kingsway Road Wellington FL 3341412725 Kingsway Road Wellington FL 3341412725 Kingsway Road Wellington FL 3341412725 Kingsway Road Wellington FL 3341412725 Kingsway Road Wellington FL 3341412725 Kingsway Road Wellington FL 3341412725 Kingsway Road Wellington FL 3341412725 Kingsway Road Wellington FL 3341412725 Kingsway Road Wellington FL 3341412725 Kingsway Road Wellington FL 3341412725 Kingsway Road Wellington FL 3341412725 Kingsway Road Wellington FL 3341412725 Kingsway Road Wellington FL 3341412725 Kingsway Road Wellington FL 3341412725 Kingsway Road Wellington FL 3341412725 Kingsway Road Wellington FL 3341412725 Kingsway Road Wellington FL 3341412725 Kingsway Road Wellington FL 3341412725 Kingsway Road Wellington FL 3341412725 Kingsway Road Wellington FL 3341412725 Kingsway Road Wellington FL 3341412725 Kingsway Road Wellington FL 3341412725 Kingsway Road Wellington FL 3341412725 Kingsway Road Wellington FL 3341412725 Kingsway Road Wellington FL 3341412725 Kingsway Road Wellington FL 3341412725 Kingsway Road Wellington FL 3341412725 Kingsway Road Wellington FL 3341412725 Kingsway Road Wellington FL 3341412725 Kingsway Road Wellington FL 3341412725 Kingsway Road Wellington FL 3341412725 Kingsway Road Wellington FL 3341412725 Kingsway Road Wellington FL 3341412725 Kingsway Road Wellington FL 3341412725 Kingsway Road Wellington FL 3341412725 Kingsway Road Wellington FL 3341412725 Kingsway Road Wellington FL 3341412725 Kingsway Road Wellington FL 3341412725 Kingsway Road Wellington FL 3341412725 Kingsway Road Wellington FL 3341412725 Kingsway Road Wellington FL 3341412725 Kingsway Road Wellington FL 3341412725 Kingsway Road Wellington FL 3341412725 Kingsway Road Wellington FL 33414
QR Code
  • 5Bedrooms
  • 0.29Acreage
  • 3Bathrooms
  • 1988Year Built
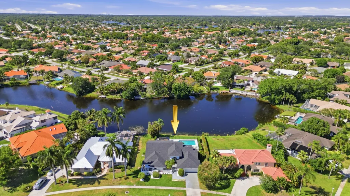
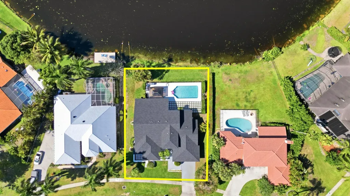
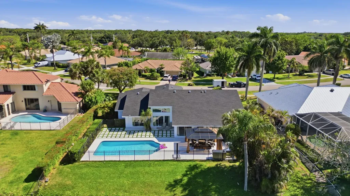
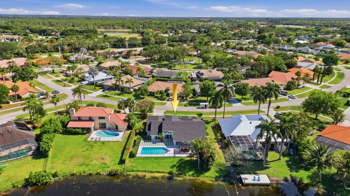
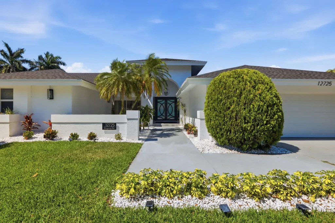
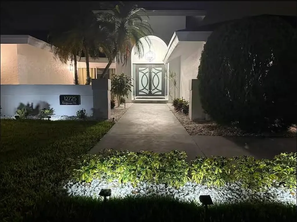
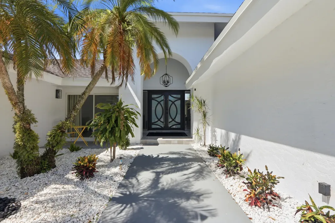
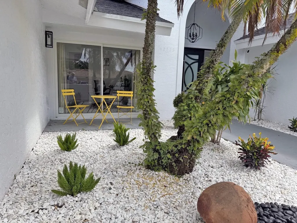
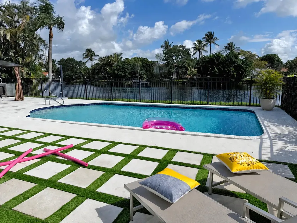
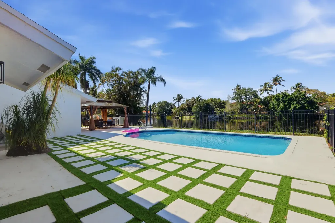
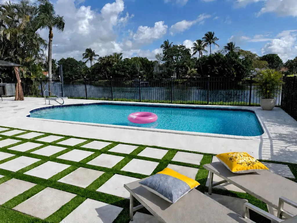
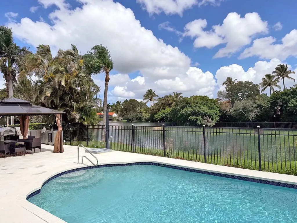
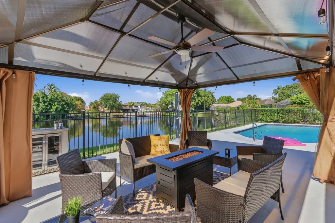
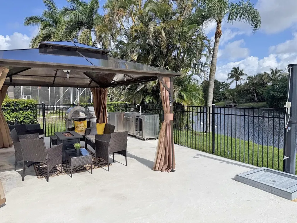
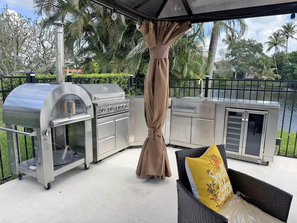
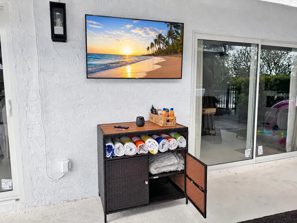
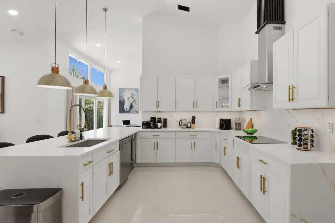
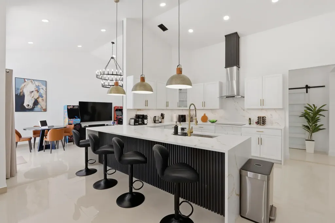
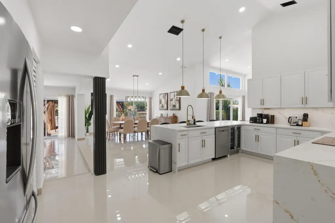
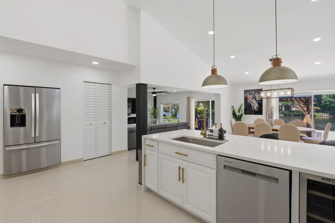
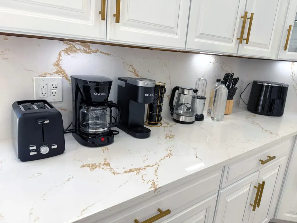
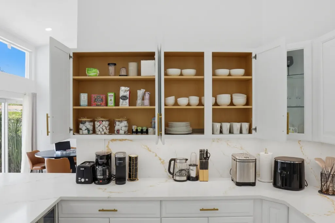
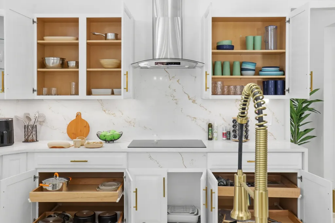
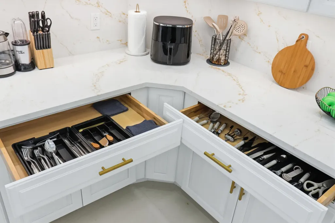
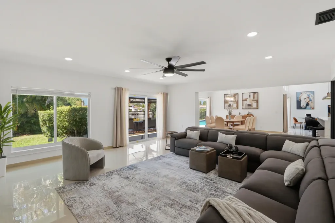
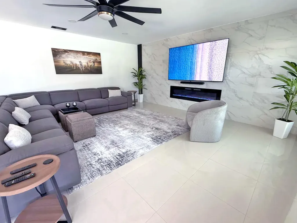
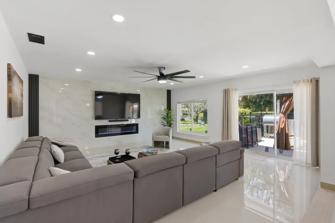
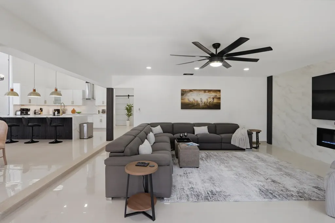
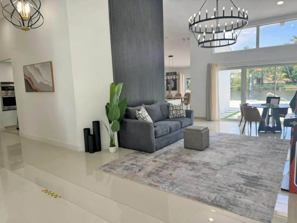
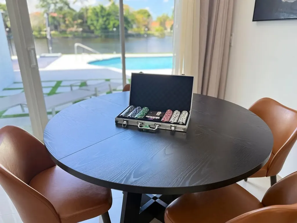
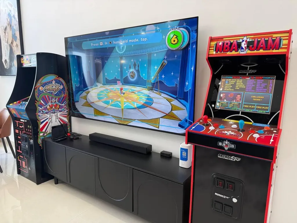
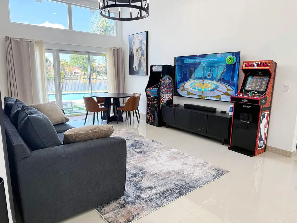
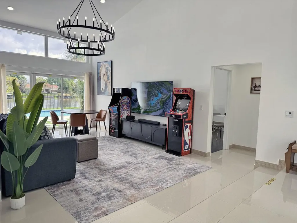
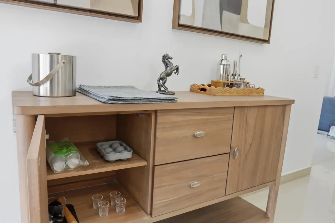
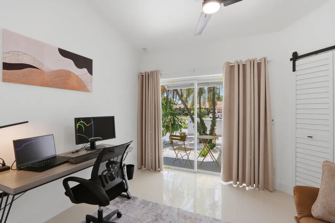
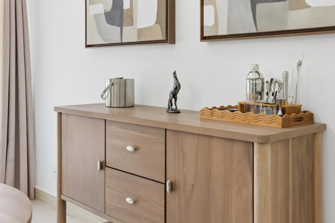
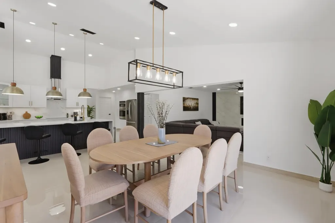
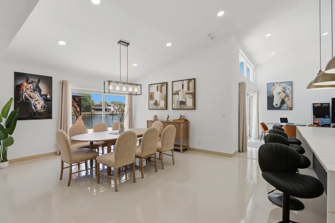
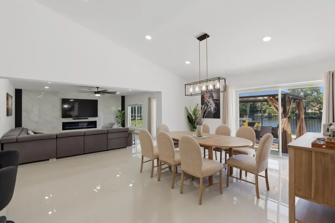
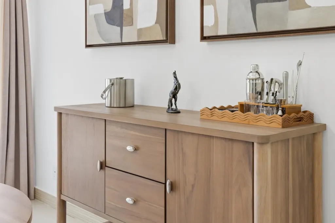
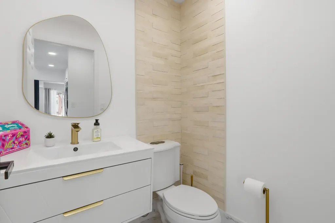
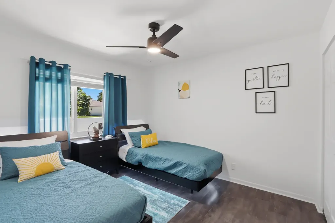
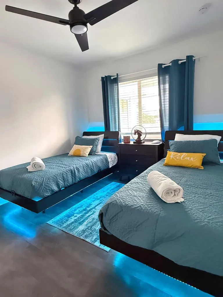
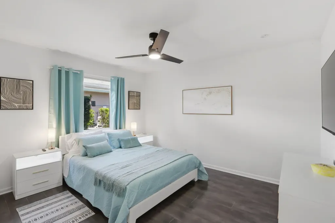
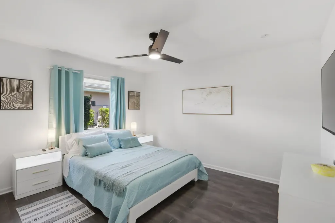
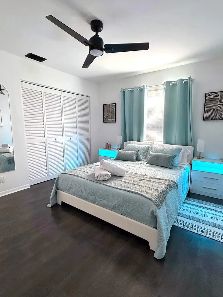
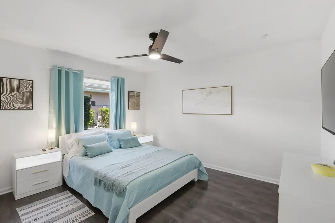
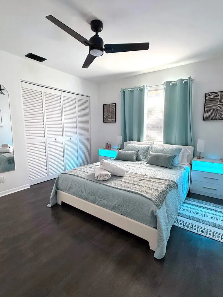
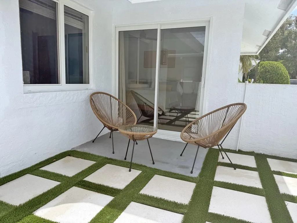
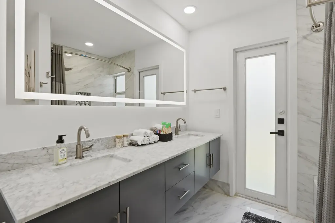
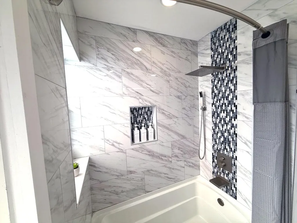
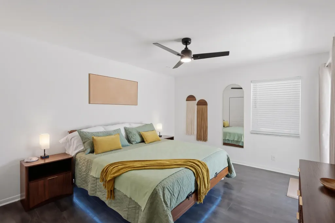
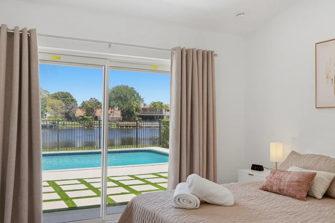
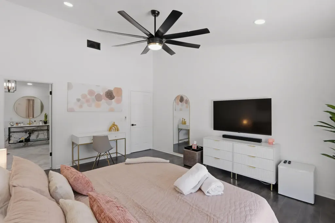
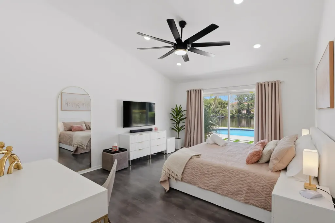
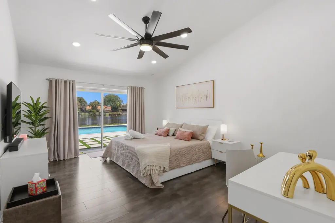
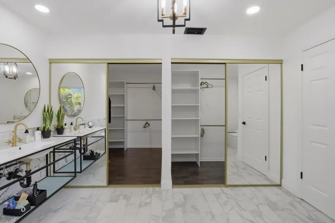
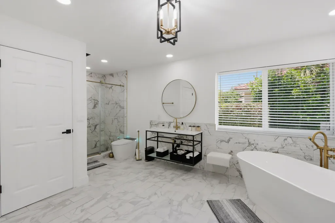
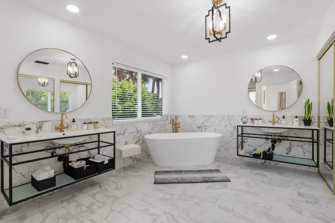
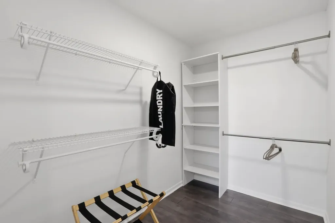
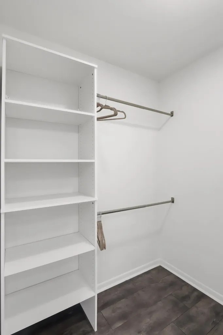
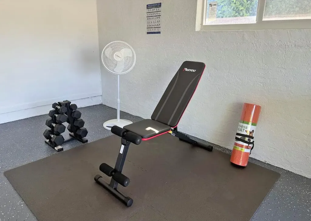
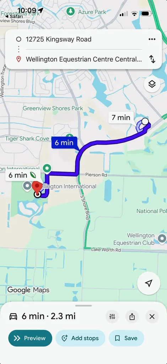
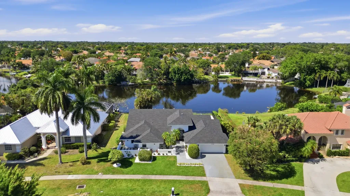
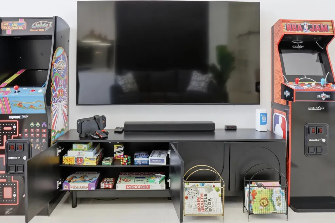
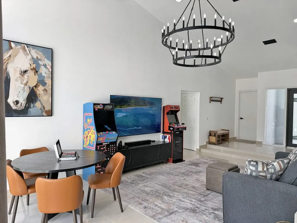
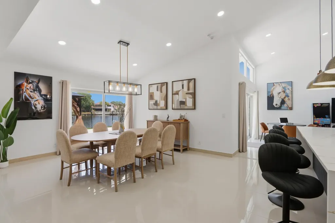
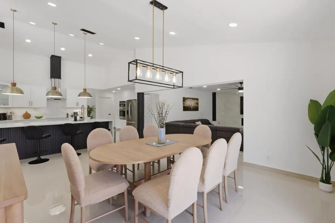
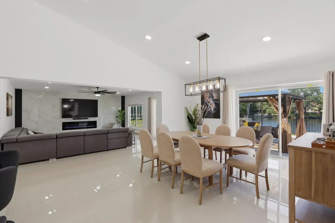
Experience luxury living in this truly one-of-a-kind custom lakefront residence offering 5 spacious bedrooms, 2.5 bathrooms, and nearly 3,000 square feet of beautifully renovated living space. Available for annual lease, this fully furnished, move-in-ready home combines sophisticated design, high-end finishes, and exceptional resort-style amenities to deliver a lifestyle unlike anything else currently available in Wellington. From the moment you arrive, you'll be captivated by the home's striking contemporary curb appeal, lush tropical landscaping, grand custom entry, and impeccable attention to detail throughout. Inside, a bright open-concept floor plan is filled with natural light, soaring ceilings, oversized porcelain tile flooring, designer lighting, and expansive walls of glass showcasing breathtaking views of the sparkling heated pool and tranquil lake. At the heart of the home is a spectacular chef's kitchen designed for both everyday living and entertaining. Featuring custom cabinetry, stunning quartz countertops, premium stainless steel appliances, a large center island with seating, abundant storage, and picturesque views overlooking the pool and backyard, the kitchen flows seamlessly into the spacious family room, formal dining area, and breakfast nook, creating an ideal space for gathering with family and friends. The luxurious primary suite serves as a peaceful private retreat, thoughtfully separated from the additional bedrooms by a split floor plan for maximum privacy. Enjoy serene lake and pool views along with a spa-inspired bathroom featuring a freestanding soaking tub, oversized frameless walk-in shower, dual designer vanities, spacious walk-in closets, and a smart toilet with bidet. Designed to accommodate today's lifestyle, this exceptional home offers an impressive collection of spaces rarely found together in a single rental. A dedicated home office with high-speed Wi-Fi provides the perfect remote work environment, while a private game room features full-size arcade machines, a large-screen TV, and plenty of room for cards, board games, and family fun. The garage has been transformed into a fully equipped home fitness center, allowing you to skip the gym membership, and also includes a convenient Level 2 EV charger for at-home electric vehicle charging. Step outside into your own private tropical paradise where true Florida living comes to life. The spectacular heated swimming pool is surrounded by an expansive sun deck, lush tropical landscaping, and multiple outdoor entertaining areas. Relax beneath the covered gazebo featuring a fire pit and outdoor TV, or entertain guests in the fully equipped outdoor kitchen complete with a built-in BBQ grill, pizza oven, sink, and ample dining space. Whether you're enjoying your morning coffee overlooking the peaceful lake, hosting unforgettable gatherings, or simply unwinding after a long day, this extraordinary backyard delivers the ultimate resort-style experience. The fully fenced yard provides both privacy and security while maximizing the home's beautiful waterfront setting. Perfectly located in the heart of Wellington, this extraordinary residence is just minutes from Wellington International (WEF), the National Polo Center, top-rated schools, Wellington Regional Medical Center, championship golf courses, beautiful parks, upscale shopping at the Mall at Wellington Green, fine dining, Palm Beach beaches, and all of the world-class equestrian venues that make Wellington internationally renowned. Luxury homes of this caliber rarely become available for lease. Offering designer finishes, outstanding craftsmanship, exceptional indoor and outdoor living spaces, premium lifestyle amenities, and one of Wellington's most desirable locations, this one-of-a-kind custom residence truly stands in a class of its own. Schedule your private showing today and experience one of Wellington's finest luxury rental opportunities.
Listing by RE/MAX Direct

Driving Directions

Ocean Estate Properties
Office: 561-504-9226
500 NE Spanish River Boulevard
Suite 104
Boca Raton, FL 33431

Ask A Question

Call:

or send a message:
Do not fill in this field:

I agree to receive marketing and customer service calls and text messages from Ocean Estate Properties. To opt out, you can reply 'stop' at any time or click the unsubscribe link in the emails. Consent is not a condition of purchase. Msg/data rates may apply. Msg frequency varies. Privacy Policy.
This site is protected by reCAPTCHA and the Google Privacy Policy and Terms of Service apply.

More Info

Basic Information

  • Owner Pays Pest Control, Trash Collection
  • Tenant Pays Cable TV, Electricity, Internet, Water

Rooms

  • Bathroom3
  • Bedrooms5
  • Full Bath2
  • Half Baths1
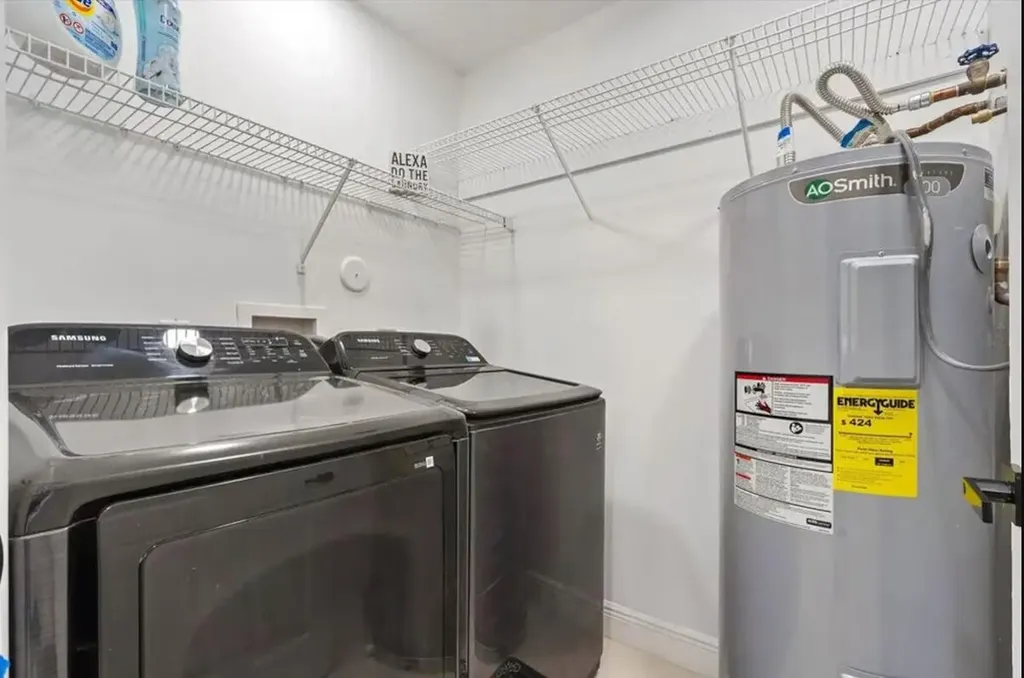
  • Laundry Features Washer Hookup, Inside, Laundry Closet, Laundry Room
  • Main Level Bathrooms 3
  • Main Level Bedrooms 5

Building

  • Attached Garage YN Yes
  • Building ConstructionBlock, Stucco
  • FireplaceYes
  • Fireplace Features Electric
  • GarageYes
  • Garage Spaces2
  • Stories1
  • Window Features Storm Window(s)
  • Year Built1988

Property Information

  • Acreage0.29
  • Lot Features 1/4 to 1/2 Acre Lot, Sprinklers Automatic, Sprinkler System
  • Occupant Type Vacant
  • Patio And Porch Features Covered, Patio
  • Property Sub Type Additional Single Family Residence
  • Property View DescriptionLake, Other, Pool, Water
  • Square Feet3,002
  • View YN Yes

Tax Information

Parking

  • Open Parking Spaces 4
  • Parking Features Attached, Driveway, Garage, Garage Door Opener
  • Parking Total 6

Location

  • Address12725 Kingsway Road
  • Area5520
  • Building Number12725
  • CountyPalm Beach
  • StateFL
  • StreetKingsway Road
  • SubdivisionGreenview Shores 2 Of Wellington
  • TownWellington
  • Zip33414

Exterior

  • Exterior Features
    • Barbecue
    • Built-in Barbecue
    • Garden
    • Outdoor Kitchen
    • Outdoor Living Area
    • Outdoor Shower
  • Fencing Back Yard, Fenced, Gate
  • RoofShingle, Spanish Tile

Amenities

  • Accessibility AmenitiesAccessibility Features, Accessible Doors, Accessible Entrance
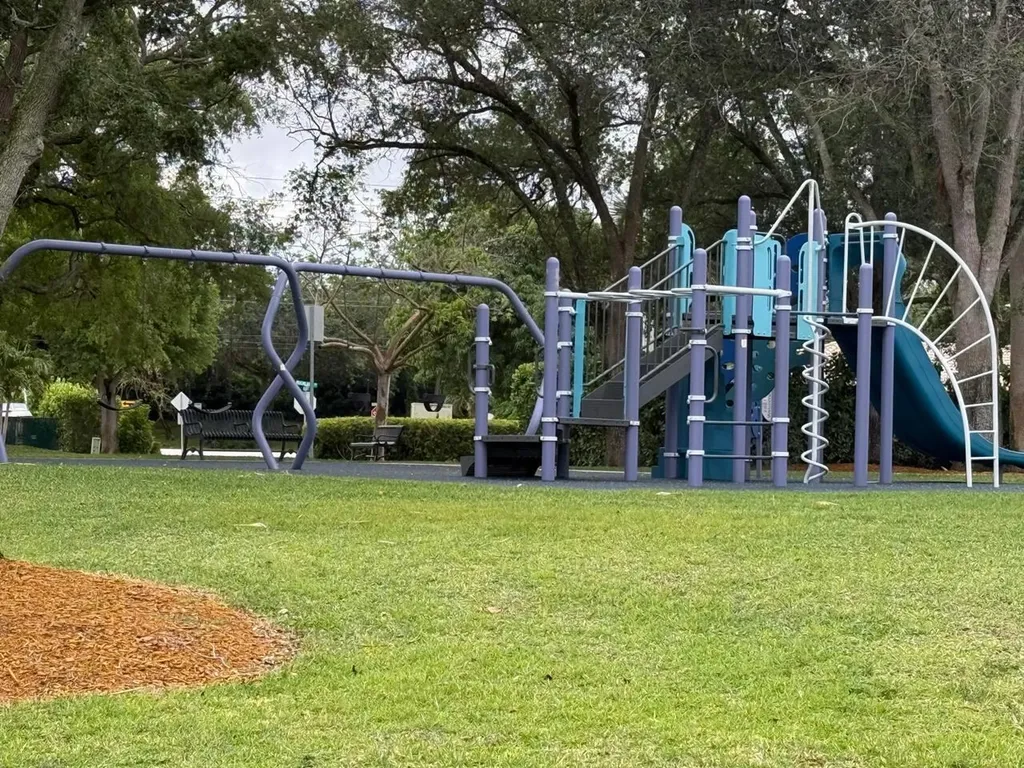
  • AmenitiesOther, Playground, Park
  • Appliances IncludedCooktop, Dryer, Dishwasher, Electric Cooktop, Electric Range, Electric Water Heater, Free-Standing Freezer, Disposal, Ice Maker, Microwave, Oven, Refrigerator, Water Heater, Washer
  • Community Features Sidewalks
  • Cooling Central Air, Ceiling Fan(s)
  • Cooling YN Yes
  • Other Amenities
    • Fireplace
    • Garden
    • Golf
    • Lakefront
    • Pool
    • Water View
    • Waterfront
  • PetsNo Pet Restrictions, Pet Fee, Pet Restrictions, Yes
  • Pool Features Concrete, Fenced, Heated, In Ground, Private
  • Pool Private YN Yes
  • Security Features Smoke Detector(s)

School Information

  • Elementary SchoolNew Horizons
  • High SchoolWellington
  • Junior HighPolo Park

Basic Information

  • List Price$9,800
  • MLS NumberB26056159
  • Modification Date07/24/2026
  • Property SubTypeSingle Family Residence
  • Property TypeResidential Lease
  • StatusACT
  • Virtual TourView Tour

Property

  • Other Structures Cabana, Gazebo

Interior

  • Flooring Concrete, Ceramic Tile, Tile, Vinyl, Wood
  • Furnished Furnished

Utilities

  • Electric 3 Phase
  • Heat SystemCentral
  • Heating YN Yes
  • Utilities Cable Available, Sewer Available, Water Available
  • Waste Water DisposalPublic Sewer

Water Body

  • Water FeaturesLake Front
  • WaterfrontYes

Other

  • Date Listed07/24/2026

Based on information submitted to BeachesMLS as of July 25, 2026 8:12 AM UTC . All data is deemed reliable but is not guaranteed accurate by the MLS. All information should be independently reviewed and verified for accuracy. IDX information is provided exclusively for consumers’ personal, noncommercial use and may not be used for any purpose other than to identify prospective properties consumers may be interested in purchasing.

Hi there! How can we help you?

Contact us using the form below or give us a call.

Send Us A Message:

I agree to receive marketing and customer service calls and text messages from Ocean Estate Properties. To opt out, you can reply 'stop' at any time or click the unsubscribe link in the emails. Consent is not a condition of purchase. Msg/data rates may apply. Msg frequency varies. Privacy Policy.
Do not fill in this field:

This site is protected by reCAPTCHA and the Google Privacy Policy and Terms of Service apply.

Hi there! How can we help you?

Contact us using the form below or give us a call.

Send Us A Message:

Do not fill in this field:

This site is protected by reCAPTCHA and the Google Privacy Policy and Terms of Service apply.

Hi there! How can we help you?

Contact us using the form below or give us a call.

Send Us A Message:

Do not fill in this field:

This site is protected by reCAPTCHA and the Google Privacy Policy and Terms of Service apply.

Do not fill in this field:

This site is protected by reCAPTCHA and the Google Privacy Policy and Terms of Service apply.

Do not fill in this field:

This site is protected by reCAPTCHA and the Google Privacy Policy and Terms of Service apply.

Do not fill in this field:

This site is protected by reCAPTCHA and the Google Privacy Policy and Terms of Service apply.

$

Do not fill in this field:

This site is protected by reCAPTCHA and the Google Privacy Policy and Terms of Service apply.