
465 NE 4th StreetBoca Raton, FL 33432MLS Number R11014733

  • Price: $4,500,000
  • Est. Mortgage of $/month
  • 325 Days on Market
$
$
%
$/month over payments
Federal 30-year interest rate: 6.51% last updated on May 21, 2026
* All Figures are estimates. Check with your bank or proposed mortgage company for actual interest rates.
This product uses the FRED® API but is not endorsed or certified by the Federal Reserve Bank of St. Louis.
Pending
465 NE 4th Street Boca Raton FL 33432465 NE 4th Street Boca Raton FL 33432465 NE 4th Street Boca Raton FL 33432465 NE 4th Street Boca Raton FL 33432465 NE 4th Street Boca Raton FL 33432465 NE 4th Street Boca Raton FL 33432465 NE 4th Street Boca Raton FL 33432465 NE 4th Street Boca Raton FL 33432465 NE 4th Street Boca Raton FL 33432465 NE 4th Street Boca Raton FL 33432465 NE 4th Street Boca Raton FL 33432465 NE 4th Street Boca Raton FL 33432465 NE 4th Street Boca Raton FL 33432465 NE 4th Street Boca Raton FL 33432465 NE 4th Street Boca Raton FL 33432465 NE 4th Street Boca Raton FL 33432465 NE 4th Street Boca Raton FL 33432465 NE 4th Street Boca Raton FL 33432465 NE 4th Street Boca Raton FL 33432465 NE 4th Street Boca Raton FL 33432465 NE 4th Street Boca Raton FL 33432465 NE 4th Street Boca Raton FL 33432465 NE 4th Street Boca Raton FL 33432465 NE 4th Street Boca Raton FL 33432465 NE 4th Street Boca Raton FL 33432465 NE 4th Street Boca Raton FL 33432465 NE 4th Street Boca Raton FL 33432465 NE 4th Street Boca Raton FL 33432465 NE 4th Street Boca Raton FL 33432465 NE 4th Street Boca Raton FL 33432465 NE 4th Street Boca Raton FL 33432465 NE 4th Street Boca Raton FL 33432
QR Code
  • 5Bedrooms
  • 0.21Acreage
  • 6Bathrooms
  • 2020Year Built
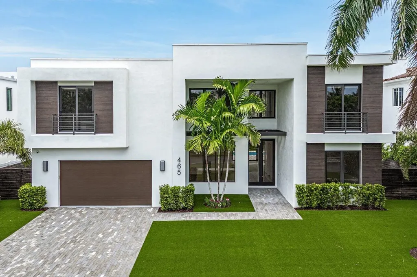
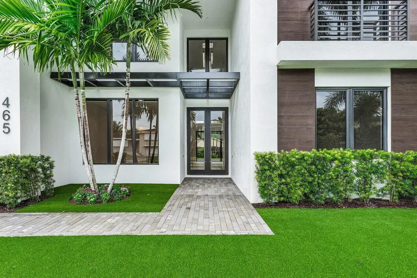
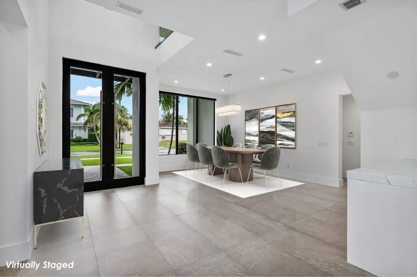
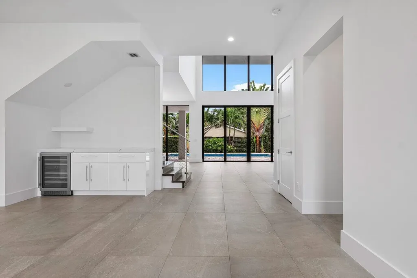
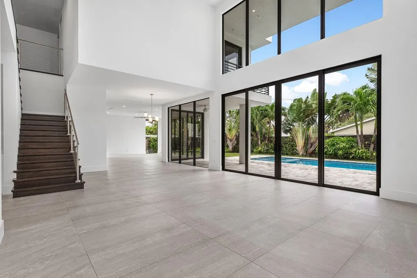
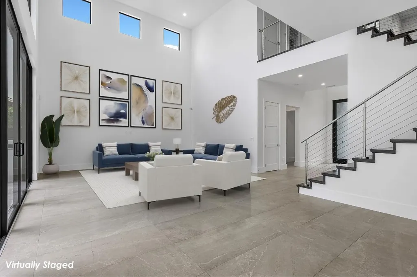
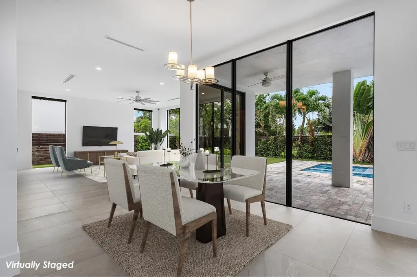
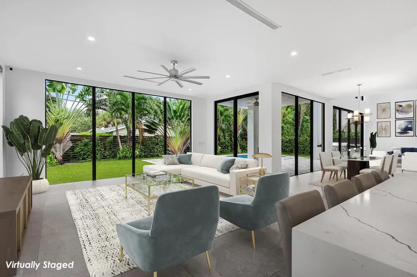
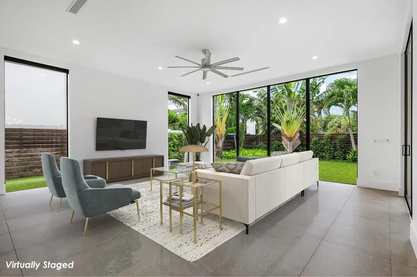
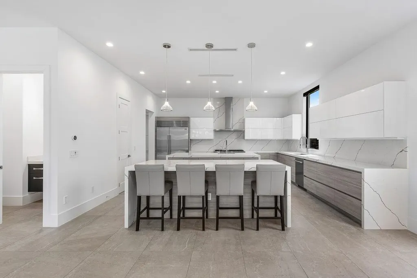
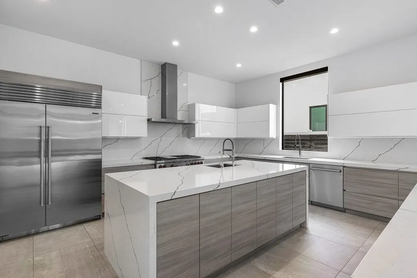
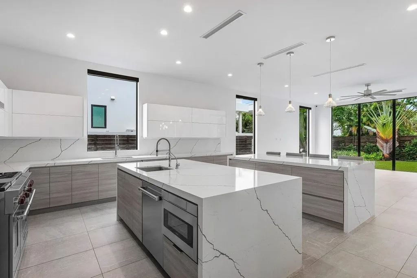
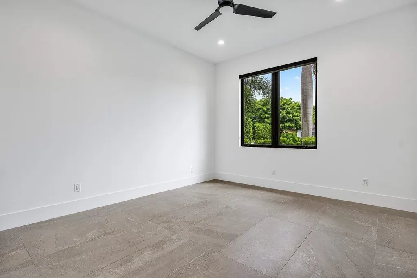
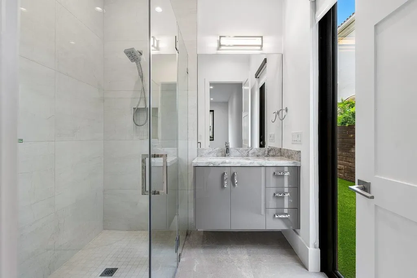
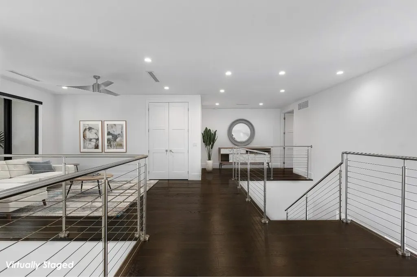
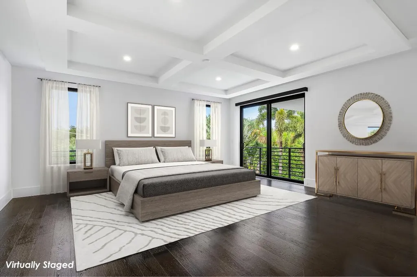
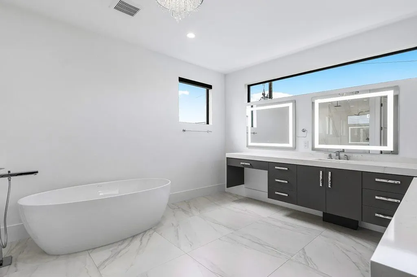
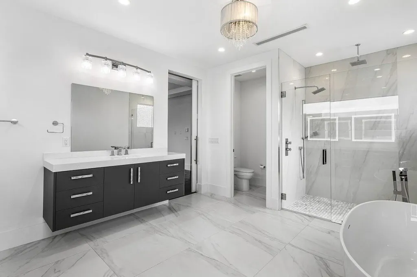
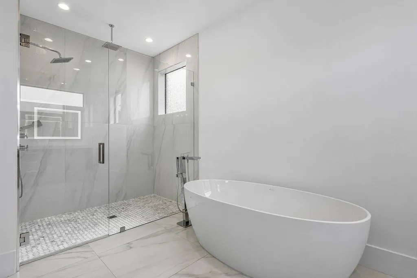
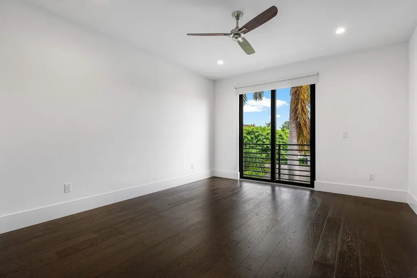
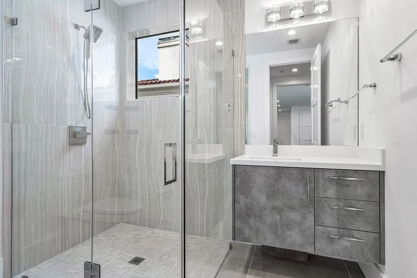
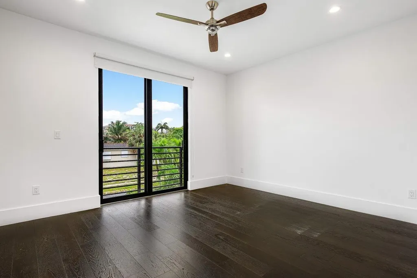
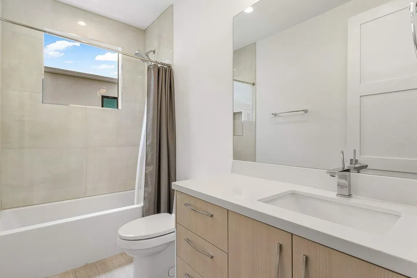
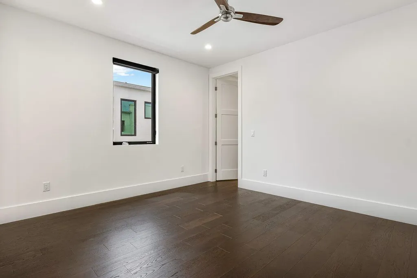
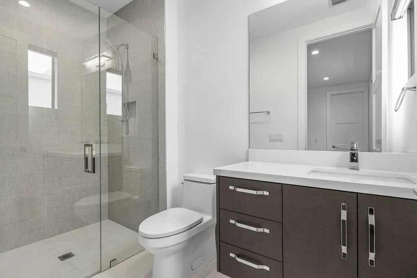
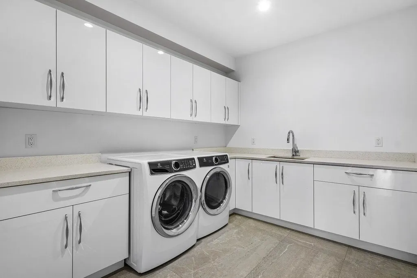
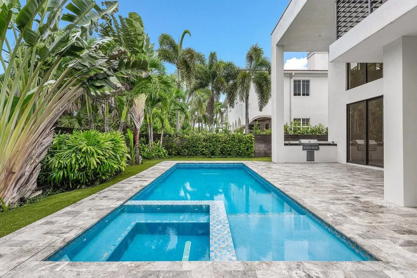
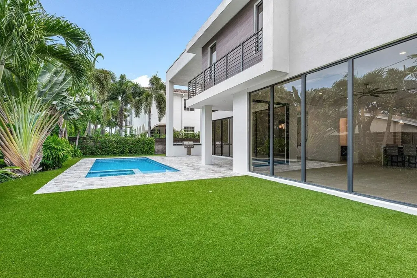
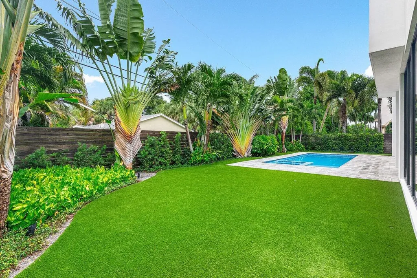
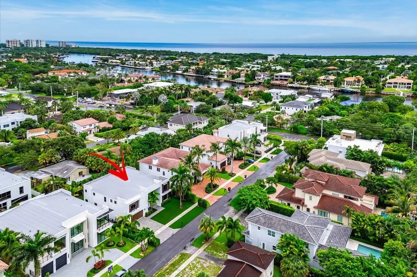
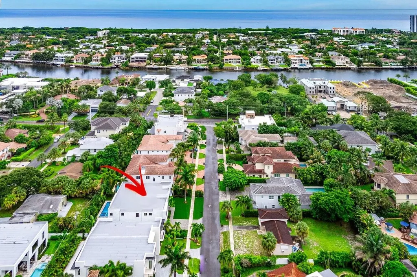
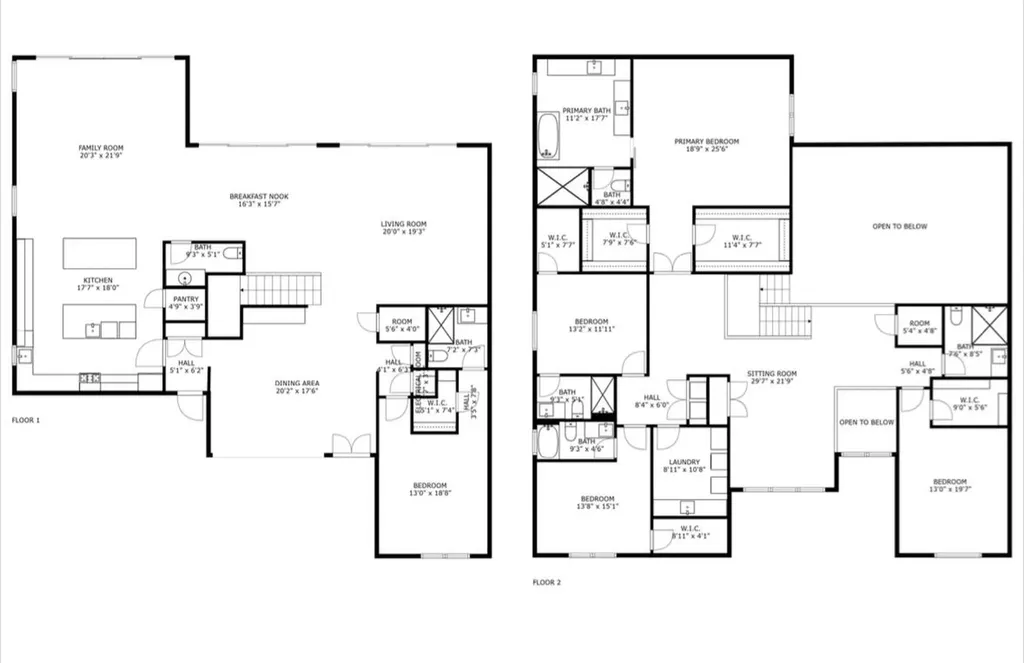
This spectacular 5 BD 5.5 BA is a turn-key, ultra-modern beauty both inside and out. Through the grand entrance, immediately notice the pour of light from both front and back windows that stretch up to the ceiling. The kitchen is a chef's dream, with two massive islands, a Sub-Zero refrigerator, a Wolf gas stove and oven, two dishwashers, two sinks and a breathtaking white-gray marble backsplash that ties together high-gloss, flip-lift upper cabinets and light wood lower cabinets. Between the two islands, large walk-in pantry, and seemingly limitless cabinet space, kitchen storage is suited for the professional home chef. Downstairs, find two large living areas, a breakfast area, a guest room with a walk-in closet and ensuite bathroom, and a dining room with an adjacent bar area. Take the dark wooden stairs with stainless steel railings to the second level to find the magnificent primary bedroom, which features a wrap-around balcony, coffered ceilings, and his-and-her closets. The captivating primary bathroom is adorned with a lavish tub, a walk-in shower, and two LED vanity mirrors. Additionally, upstairs, you can find a large laundry room, loft, and three ensuite bedrooms, all boasting walk-in closets, two of which have sliding doors with front-facing balconies. The backyard, made private by a luxe dark wooden fence, is landscaped to perfection with artificial turf, privacy shrubs, and imposing traveler's palm trees. A beautifully renovated pool and spa make for the perfect outdoor oasis suited for both relaxation and entertainment, complete with a covered patio under grand ceilings and an outdoor grill.
Listing by Compass Florida LLC

Driving Directions

Ocean Estate Properties
Office: 561-504-9226
500 NE Spanish River Boulevard
Suite 104
Boca Raton, FL 33431

Ask A Question

Call:

or send a message:
Do not fill in this field:

I agree to receive marketing and customer service calls and text messages from Ocean Estate Properties. To opt out, you can reply 'stop' at any time or click the unsubscribe link in the emails. Consent is not a condition of purchase. Msg/data rates may apply. Msg frequency varies. Privacy Policy.

This site is protected by reCAPTCHA and the Google Privacy Policy and Terms of Service apply.

More Info

Tax Information

  • Tax Year 2023
  • Taxes$46,664

Basic Information

  • List Price$4,500,000
  • MLS NumberR11014733
  • Modification Date05/27/2026
  • Property SubTypeSingle Family Residence
  • Property TypeResidential
  • StatusPEN
  • Virtual TourView Tour

Exterior

  • Exterior Features Built-in Barbecue, Barbecue

Property Information

  • Acreage0.21
  • Lot Features < 1/4 Acre
  • Lot Size Dimensions 80.0 ft x 116.0 ft
  • Property Condition Resale
  • Property Sub Type Additional Single Family Residence
  • Property View DescriptionPool
  • Square Feet5,059
  • View YN Yes

School Information

  • Elementary SchoolBoca Raton
  • High SchoolBoca Raton
  • Junior HighBoca Raton Community

Location

  • Address465 NE 4th Street
  • Area4260
  • Building Number465
  • CountyPalm Beach
  • StateFL
  • StreetNE 4th Street
  • SubdivisionBoca Villas
  • TownBoca Raton
  • Zip33432

Interior

  • Flooring Wood
  • Furnished Unfurnished

Utilities

  • Heat SystemCentral
  • Heating YN Yes

Other

  • Date Listed07/07/2025
  • View Count14

Parking

  • Parking Features Attached, Garage

Rooms

  • Bathroom6
  • Bedrooms5
  • Full Bath5
  • Half Baths1
  • Main Level Bathrooms 2
  • Main Level Bedrooms 1

Building

  • Attached Garage YN Yes
  • Building ConstructionBlock, Concrete
  • GarageYes
  • Garage Spaces2
  • Property StyleColonial
  • Stories2
  • Window Features Blinds
  • Year Built2020

Amenities

  • Appliances IncludedDryer, Dishwasher, Free-Standing Freezer, Disposal, Gas Range, Ice Maker, Microwave, Oven, Refrigerator, Washer
  • Cooling Central Air
  • Cooling YN Yes
  • Other AmenitiesPool
  • PetsYes
  • Pool Features In Ground
  • Pool Private YN Yes
  • Security Features Smoke Detector(s)

Based on information submitted to BeachesMLS as of May 27, 2026 4:31 PM EDT . All data is deemed reliable but is not guaranteed accurate by the MLS. All information should be independently reviewed and verified for accuracy. IDX information is provided exclusively for consumers’ personal, noncommercial use and may not be used for any purpose other than to identify prospective properties consumers may be interested in purchasing.


Hi there! How can we help you?

Contact us using the form below or give us a call.

Send Us A Message:

I agree to receive marketing and customer service calls and text messages from Ocean Estate Properties. To opt out, you can reply 'stop' at any time or click the unsubscribe link in the emails. Consent is not a condition of purchase. Msg/data rates may apply. Msg frequency varies. Privacy Policy.

Do not fill in this field:

This site is protected by reCAPTCHA and the Google Privacy Policy and Terms of Service apply.

Hi there! How can we help you?

Contact us using the form below or give us a call.

Send Us A Message:

Do not fill in this field:

This site is protected by reCAPTCHA and the Google Privacy Policy and Terms of Service apply.

Hi there! How can we help you?

Contact us using the form below or give us a call.

Send Us A Message:

Do not fill in this field:

This site is protected by reCAPTCHA and the Google Privacy Policy and Terms of Service apply.

Do not fill in this field:

This site is protected by reCAPTCHA and the Google Privacy Policy and Terms of Service apply.

Do not fill in this field:

This site is protected by reCAPTCHA and the Google Privacy Policy and Terms of Service apply.

Do not fill in this field:

This site is protected by reCAPTCHA and the Google Privacy Policy and Terms of Service apply.

$

Do not fill in this field:

This site is protected by reCAPTCHA and the Google Privacy Policy and Terms of Service apply.