10560 Arcole CourtWellington, FL 33449MLS Number R11166318

  • Price: $2,399,000
  • Est. Mortgage of $/month
  • 2 Days on Market
$
$
%
$/month over payments
Federal 30-year interest rate: 6.51% last updated on May 21, 2026
* All Figures are estimates. Check with your bank or proposed mortgage company for actual interest rates.
This product uses the FRED® API but is not endorsed or certified by the Federal Reserve Bank of St. Louis.
Open House
10560 Arcole Court Wellington FL 3344910560 Arcole Court Wellington FL 3344910560 Arcole Court Wellington FL 3344910560 Arcole Court Wellington FL 3344910560 Arcole Court Wellington FL 3344910560 Arcole Court Wellington FL 3344910560 Arcole Court Wellington FL 3344910560 Arcole Court Wellington FL 3344910560 Arcole Court Wellington FL 3344910560 Arcole Court Wellington FL 3344910560 Arcole Court Wellington FL 3344910560 Arcole Court Wellington FL 3344910560 Arcole Court Wellington FL 3344910560 Arcole Court Wellington FL 3344910560 Arcole Court Wellington FL 3344910560 Arcole Court Wellington FL 3344910560 Arcole Court Wellington FL 3344910560 Arcole Court Wellington FL 3344910560 Arcole Court Wellington FL 3344910560 Arcole Court Wellington FL 3344910560 Arcole Court Wellington FL 3344910560 Arcole Court Wellington FL 3344910560 Arcole Court Wellington FL 3344910560 Arcole Court Wellington FL 3344910560 Arcole Court Wellington FL 3344910560 Arcole Court Wellington FL 3344910560 Arcole Court Wellington FL 3344910560 Arcole Court Wellington FL 3344910560 Arcole Court Wellington FL 3344910560 Arcole Court Wellington FL 3344910560 Arcole Court Wellington FL 3344910560 Arcole Court Wellington FL 3344910560 Arcole Court Wellington FL 3344910560 Arcole Court Wellington FL 3344910560 Arcole Court Wellington FL 3344910560 Arcole Court Wellington FL 3344910560 Arcole Court Wellington FL 3344910560 Arcole Court Wellington FL 3344910560 Arcole Court Wellington FL 3344910560 Arcole Court Wellington FL 3344910560 Arcole Court Wellington FL 3344910560 Arcole Court Wellington FL 3344910560 Arcole Court Wellington FL 3344910560 Arcole Court Wellington FL 3344910560 Arcole Court Wellington FL 3344910560 Arcole Court Wellington FL 3344910560 Arcole Court Wellington FL 3344910560 Arcole Court Wellington FL 3344910560 Arcole Court Wellington FL 3344910560 Arcole Court Wellington FL 3344910560 Arcole Court Wellington FL 3344910560 Arcole Court Wellington FL 3344910560 Arcole Court Wellington FL 3344910560 Arcole Court Wellington FL 3344910560 Arcole Court Wellington FL 3344910560 Arcole Court Wellington FL 3344910560 Arcole Court Wellington FL 3344910560 Arcole Court Wellington FL 3344910560 Arcole Court Wellington FL 3344910560 Arcole Court Wellington FL 3344910560 Arcole Court Wellington FL 33449
QR Code
  • 5Bedrooms
  • 0.41Acreage
  • 7Bathrooms
  • 2006Year Built
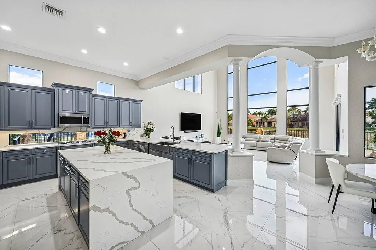
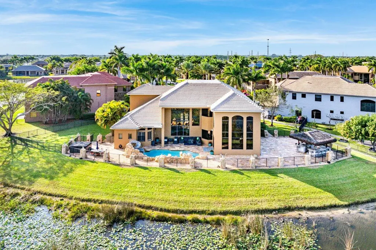
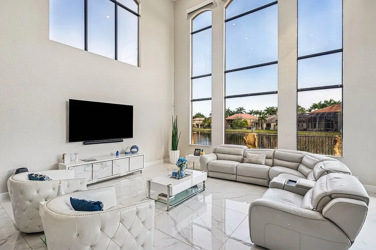
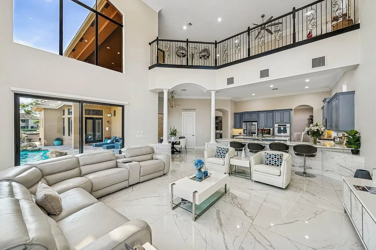
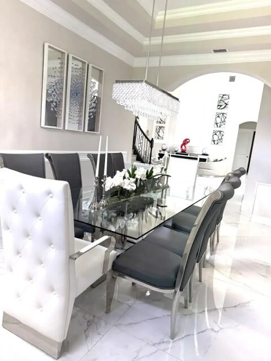
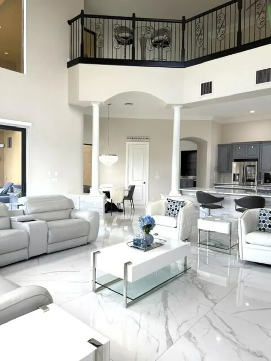
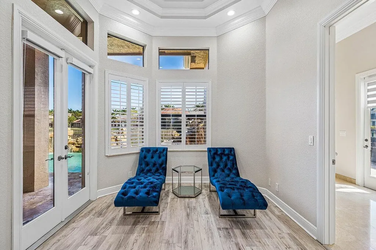
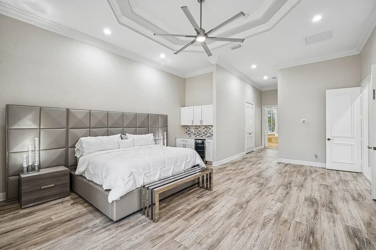
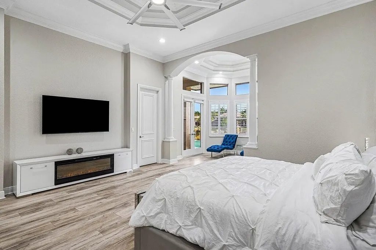
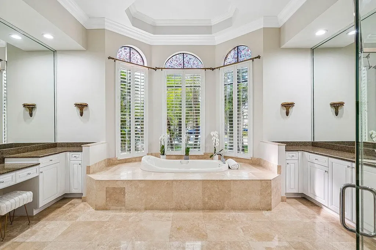
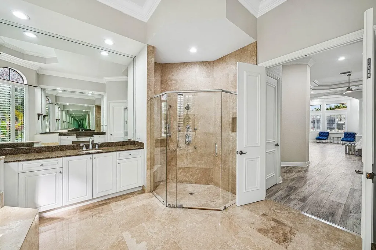
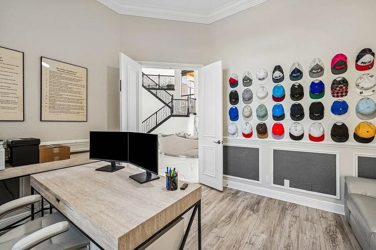
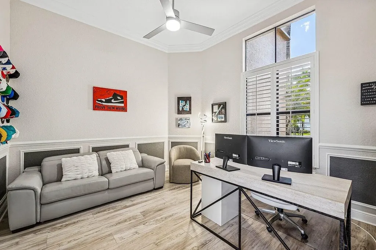
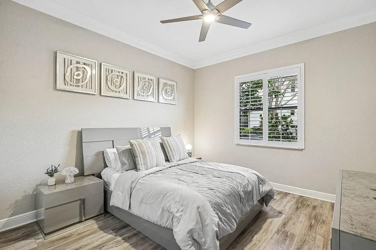
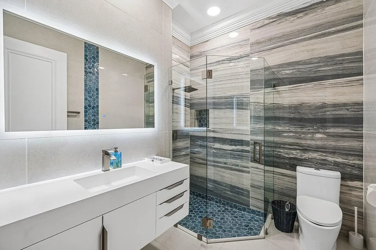
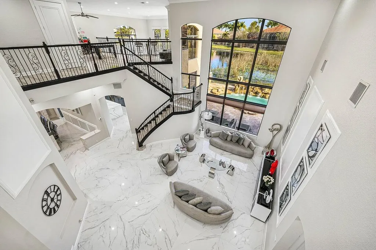
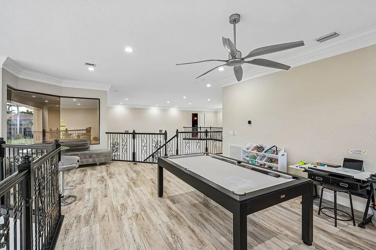
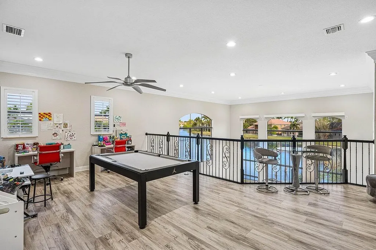
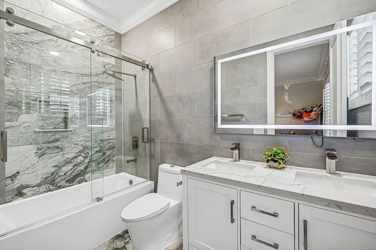
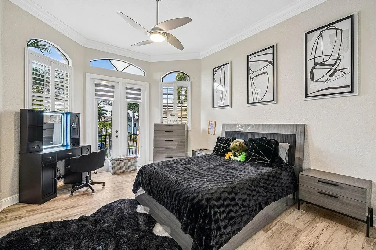
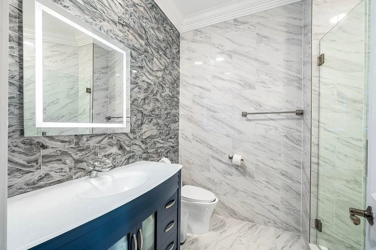
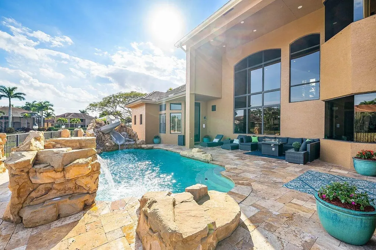
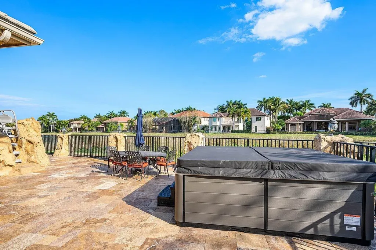
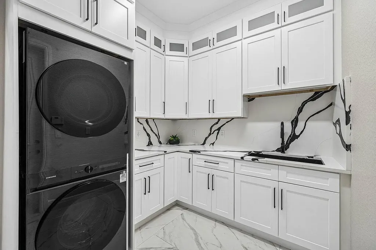
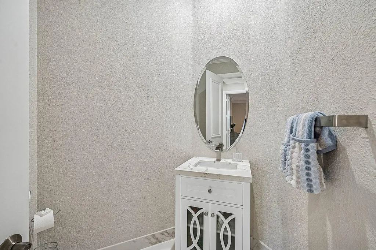
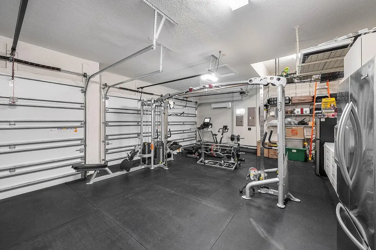
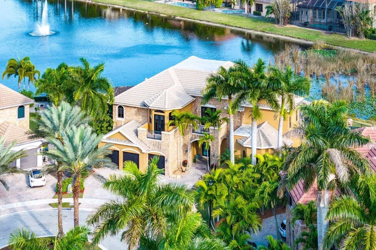
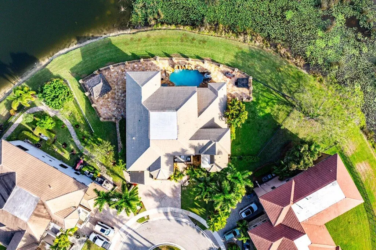
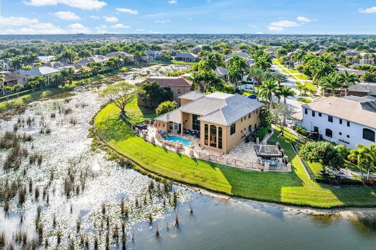
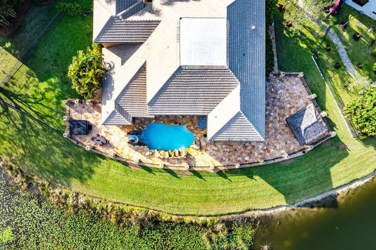
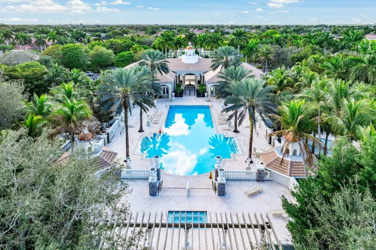
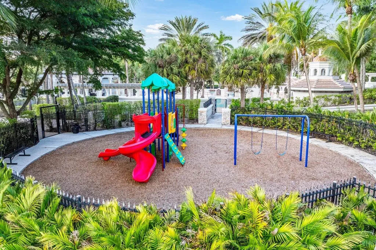
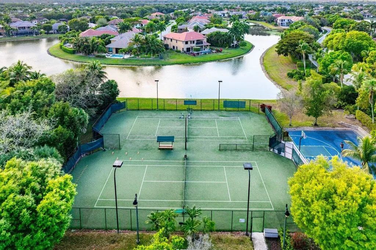
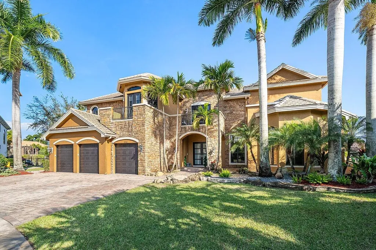
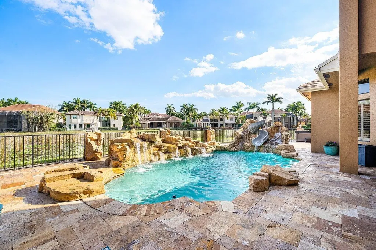
European elegance meets modern sophistication in this exquisitely updated Marseilles estate, ideally positioned on a quiet 17,000 sq ft cul-de-sac lot with sweeping lake views in Versailles. Soaring ceilings, dramatic windows, and polished Italian porcelain tile create a breathtaking first impression, with panoramic views of the resort-style pool and water beyond. Offering over 6,300 square feet, this thoughtfully designed home features 5 bedrooms, 6.5 baths, a private office, loft, media theater, and oversized 3-car garage. The stunning gourmet kitchen showcases waterfall quartz countertops, natural gas cooktop, double wall ovens, Miele built-in coffee system, custom cabinetry, apron sink, and walk-in pantry -- all flowing seamlessly into the expansive family room and casual dining area filled with natural light and tranquil lake views. A grand formal dining room with adjacent bar elevates the home's entertaining appeal. The first-floor primary suite is a private sanctuary with dual spa-inspired bathrooms, custom walk-in closets, a coffee bar, and serene sitting area with French doors overlooking the pool and preserve. A top of the line Michael Phelps therapeutic spa completes the resort experience. A guest suite, private office, and additional powder bath are also located on the main level. Upstairs offers three spacious bedrooms, three baths, an open loft, and a fully customized media theater room with acoustic walls, premium seating, and top-tier projection system for a true cinematic experience. The backyard is a private waterfront oasis featuring a saltwater pool with slide, new pool heater and pump, and a brand-new lakeside summer kitchen with grill, flat-top, refrigerator, beverage chiller, stone counters, sink, and two flat-screen TVs. An expansive travertine patio, outdoor sound system, LED lighting, and large fenced grassy area make this home ideal for entertaining or quiet evenings under the palms. Versailles residents enjoy 24-hour manned security, a renovated clubhouse, resort-style pool, fitness center, tennis and basketball courts, playground, and HOA-included lawn care, cable, and WiFi. Just minutes from Wellington's equestrian venues, International Polo Club, Whole Foods, Trader Joe's, fine dining, shopping, the Florida Turnpike, and PBI Airport. Meticulously updated and impeccably maintained -- this is luxury lakefront living at its finest. Other updates and features: Updated laundry room with new cabinets, counter tops and washer and dryer 3 newer 5-ton AC units (2022-2023) and one AC replaced in May 2026. Whole-house water softener system. New Central vacuum, Smart doorbell and cameras. Updated sprinkler pump and irrigation Wired for sound with outdoor speakers New garage doors and openers Newly finished garage floors Remote control blinds in the family room Plantation shutters in the Primary Bedroom and Bath
Listing by Lang Realty - Boynton Beach

Open Houses

May 31st
Starts: 12:00pm
Ends: 2:00pm
Comments: Don't miss the opportunity to see this 6300 sq ft renovated estate home located on a 17,000 sq ft lot in the beautiful community of Versailles in Wellington FL. Conveniently located just north of Lake Worth Rd on the West side of 441.
Driving Directions

Ocean Estate Properties
Office: 561-504-9226
500 NE Spanish River Boulevard
Suite 104
Boca Raton, FL 33431

Ask A Question

Call:

or send a message:
Do not fill in this field:

I agree to receive marketing and customer service calls and text messages from Ocean Estate Properties. To opt out, you can reply 'stop' at any time or click the unsubscribe link in the emails. Consent is not a condition of purchase. Msg/data rates may apply. Msg frequency varies. Privacy Policy.

This site is protected by reCAPTCHA and the Google Privacy Policy and Terms of Service apply.

More Info

Tax Information

  • Tax Year 2025
  • Taxes$26,620

Rooms

  • Bathroom7
  • Bedrooms5
  • Full Bath6
  • Half Baths1
  • Laundry Features Inside, Lower Level, Laundry Tub
  • Main Level Bathrooms 3
  • Main Level Bedrooms 2

Building

  • Attached Garage YN Yes
  • Building ConstructionBlock, Stone Veneer
  • GarageYes
  • Garage Spaces3
  • Property StyleFrench Provincial
  • Rooms11
  • Stories2
  • Structure Type House
  • Window Features Blinds
  • Year Built2006

Water Body

  • Water AccessPublic
  • Water FeaturesLake Front

Other

  • Association Fee Frequency Monthly
  • Association YN Yes
  • Date Listed05/28/2026
  • Fees$582
  • Possession Negotiable
  • Special Listing Conditions Listed As-Is

School Information

  • Elementary SchoolPanther Run (Palm Beach)
  • High SchoolPalm Beach Central
  • Junior HighPolo Park

Location

  • Address10560 Arcole Court
  • Area5790
  • Building Number10560
  • CountyPalm Beach
  • StateFL
  • StreetArcole Court
  • SubdivisionVersailles
  • TownWellington
  • Zip33449

Interior

  • Flooring Vinyl
  • Furnished Partially

Utilities

  • Electric 3 Phase
  • Heat SystemCentral
  • Heating YN Yes
  • Utilities Natural Gas Available, Water Available
  • Waste Water DisposalPublic Sewer

Amenities

  • Amenities
    • Basketball Court
    • Business Center
    • Clubhouse
    • Fitness Center
    • Gated
    • Management
    • Park
    • Playground
    • Pool
    • Spa/Hot Tub
    • Tennis Court(s)
    • Trail(s)
  • Appliances IncludedCooktop, Dryer, Dishwasher, Electric Water Heater, Disposal, Gas Range, Ice Maker, Microwave, Oven, Refrigerator, Trash Compactor, Water Heater, Washer
  • Association Fee Includes
    • Cable TV
    • Common Areas
    • Maintenance Grounds
    • Pest Control
    • Security
    • Sewer
    • Trash
  • Community Features Home Owners Association, Gated, Property Manager On-Site, Sidewalks
  • Cooling Central Air, Zoned
  • Cooling YN Yes
  • Other AmenitiesPool, Tennis, Lakefront, Water View
  • PetsNumber Limit, Yes
  • Pool Features
    • Association
    • Concrete
    • Free Form
    • Heated
    • In Ground
    • Other
    • Salt Water
  • Pool Private YN Yes
  • Security Features Security System, Gated with Guard, Gated Community, Smoke Detector(s), Security Guard
  • Spa Features Above Ground
  • Spa YN Yes

Parking

  • Open Parking Spaces 3
  • Parking Features Attached, Driveway, Garage, Garage Door Opener
  • Parking Total 6

Basic Information

  • List Price$2,399,000
  • MLS NumberR11166318
  • Modification Date05/28/2026
  • Property SubTypeSingle Family Residence
  • Property TypeResidential
  • StatusACT
  • Virtual TourView Tour

Exterior

  • Exterior Features Built-in Barbecue, Barbecue, Lighting, Outdoor Living Area
  • Fencing Fenced
  • RoofFlat

Property Information

  • Acreage0.41
  • Lot Features Cul-De-Sac, 1/4 to 1/2 Acre Lot, Sprinklers Automatic
  • Occupant Type Owner
  • Patio And Porch Features Patio
  • Property Condition Resale
  • Property Sub Type Additional Single Family Residence
  • Property View DescriptionLake, Preserve
  • Square Feet6,307
  • View YN Yes

Based on information submitted to BeachesMLS as of May 29, 2026 2:19 PM EDT . All data is deemed reliable but is not guaranteed accurate by the MLS. All information should be independently reviewed and verified for accuracy. IDX information is provided exclusively for consumers’ personal, noncommercial use and may not be used for any purpose other than to identify prospective properties consumers may be interested in purchasing.


Hi there! How can we help you?

Contact us using the form below or give us a call.

Send Us A Message:

I agree to receive marketing and customer service calls and text messages from Ocean Estate Properties. To opt out, you can reply 'stop' at any time or click the unsubscribe link in the emails. Consent is not a condition of purchase. Msg/data rates may apply. Msg frequency varies. Privacy Policy.

Do not fill in this field:

This site is protected by reCAPTCHA and the Google Privacy Policy and Terms of Service apply.

Hi there! How can we help you?

Contact us using the form below or give us a call.

Send Us A Message:

Do not fill in this field:

This site is protected by reCAPTCHA and the Google Privacy Policy and Terms of Service apply.

Hi there! How can we help you?

Contact us using the form below or give us a call.

Send Us A Message:

Do not fill in this field:

This site is protected by reCAPTCHA and the Google Privacy Policy and Terms of Service apply.

Do not fill in this field:

This site is protected by reCAPTCHA and the Google Privacy Policy and Terms of Service apply.

Do not fill in this field:

This site is protected by reCAPTCHA and the Google Privacy Policy and Terms of Service apply.

Do not fill in this field:

This site is protected by reCAPTCHA and the Google Privacy Policy and Terms of Service apply.

$

Do not fill in this field:

This site is protected by reCAPTCHA and the Google Privacy Policy and Terms of Service apply.